Discover a new standard of refined living at 5609 Copper Stone CT. This new single-family residence, built in 2025, offers a fresh perspective on modern comfort and sophisticated design, ready to welcome its new owner. The expansive layout includes four generously proportioned bedrooms, providing ample private retreats for family and guests. Each space is conceived with tranquility and personal comfort in mind. With three well-appointed bathrooms, convenience and elegance are seamlessly incorporated into daily routines. These thoughtfully designed spaces cater to both practicality and a sense of indulgence. The three-car garage provides substantial space for vehicles, storage, and hobbies, offering both security and convenience. Most recent updates includes upgraded flooring and new appliances. This is more than a home; it's the foundation for your next chapter, inviting you to experience the pinnacle of contemporary living.
For sale
$420,000
5609 Copper Stone Ct, Mustang, OK 73064
4beds
2,214sqft
Single Family Residence
Built in 2025
10,619 Square Feet Lot
$419,500 Zestimate®
$190/sqft
$21/mo HOA
What's special
Three well-appointed bathroomsFour generously proportioned bedroomsThree-car garageUpgraded flooringNew appliances
- 114 days
- 102
- 13
Zillow last checked:
Listing updated:
Listed by:
Jason Thomas 405-684-5415,
Metro Connect Real Estate
Source: MLSOK/OKCMAR as distributed by MLS GRID,MLS#: 1236149
Facts & features
Interior
Bedrooms & bathrooms
- Bedrooms: 4
- Bathrooms: 3
- Full bathrooms: 3
Heating
- Has Heating (Unspecified Type)
Cooling
- Has cooling: Yes
Appliances
- Included: Dishwasher, Disposal, Built-In Gas Oven, Built-In Gas Range
Features
- Flooring: Tile, Wood
- Number of fireplaces: 1
- Fireplace features: Gas Log
Interior area
- Total structure area: 2,214
- Total interior livable area: 2,214 sqft
Property
Parking
- Total spaces: 3
- Parking features: Garage
- Garage spaces: 3
Features
- Levels: One
- Stories: 1
- Patio & porch: Porch
- Exterior features: Rain Gutters
- Fencing: Wood
Lot
- Size: 10,619 Square Feet
- Features: Interior Lot
Details
- Parcel number: 5609NONECopperStone73064
- Special conditions: None
Construction
Type & style
- Home type: SingleFamily
- Architectural style: Traditional
- Property subtype: Single Family Residence
Materials
- Brick & Frame
- Foundation: Slab
- Roof: Composition
Condition
- Year built: 2025
Utilities & green energy
- Utilities for property: Cable Available, High Speed Internet, Public
Community & HOA
HOA
- Has HOA: Yes
- Services included: Common Area Maintenance
- HOA fee: $250 annually
Location
- Region: Mustang
Financial & listing details
- Price per square foot: $190/sqft
- Tax assessed value: $406,446
- Annual tax amount: $91
- Date on market: 6/25/2026
- Listing terms: Cash,Conventional,Sell FHA or VA
- Electric utility on property: Yes
Estimated market value
$419,500
$399,000 - $440,000
$2,146/mo
Price history
| Date | Event | Price |
|---|---|---|
| 6/25/2026 | Listed for sale | $420,000$190/sqft |
Source:  MLSOK/OKCMAR as distributed by MLS GRID #1236149 Report a problem MLSOK/OKCMAR as distributed by MLS GRID #1236149 Report a problem | ||
Public tax history
| Year | Property taxes | Tax assessment |
|---|---|---|
| 2025 | $91 +1.1% | $775 |
| 2024 | $90 +2.3% | $775 |
| 2023 | $88 -1.1% | $775 |
| 2022 | $89 | $775 |
| 2021 | $89 | $775 |
Find assessor info on the county website
Monthly payment
Est. payment
Payment breakdown
Explore the cost of this home by adjusting the details. Changes won't be saved.Climate risks
Neighborhood: 73064
Nearby schools
Schools provided by the listing agent
- Elementary: Mustang Centennial ES,Mustang Horizon Ies
- Middle: Mustang MS
- High: Mustang HS
Source: MLSOK/OKCMAR as distributed by MLS GRID. This data may not be complete. We recommend contacting the local school district to confirm school assignments for this home.

Similar homes
- $419,0005 bd3 ba2.6k sqft512 E Barajas Ter, Mustang, OK 73064For Sale
 MLS ID #1247226, Ben Scott, Bloom Real Estate LLC. MLSOK/OKCMAR as distributed by MLS GRID
 - $375,0004 bd3 ba2.1k sqft4600 Kentucky Ridge Dr, Mustang, OK 73064For Sale
 MLS ID #1241413, Stacey Stricker, United Country OK Sunset Rlty. MLSOK/OKCMAR as distributed by MLS GRID
 - $420,0004 bd2 ba2.2k sqft2208 W Earl Dr, Mustang, OK 73064For Sale
 MLS ID #1226799, Shelley Galyon, KG Realty LLC. MLSOK/OKCMAR as distributed by MLS GRID
 - $444,9003 bd3 ba2.3k sqft11604 SW 58th St, Mustang, OK 73064For Sale
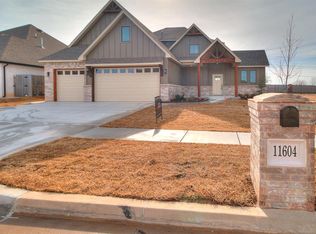 MLS ID #1212457, Jason Thomas, Metro Connect Real Estate. MLSOK/OKCMAR as distributed by MLS GRID
