Dream Home Alert! Experience luxury and style in Pulchella's prestigious gated community. Built in 2025, this exceptional home offers all the appeal of new construction with premium upgrades already in place, including plantation shutters throughout, professionally tinted windows in the kitchen and flex room and an in-ground storm shelter in the oversized 3-car garage. Situated on a beautifully landscaped .65-acre lot, this home features 3 or 4 bedrooms, 2.5 bathrooms, a spacious flex room, abundant storage and one of Pulchella's most desirable floor plans. Rich engineered hardwood flooring, soaring 10'+ ceilings, designer lighting and exceptional craftsmanship create a warm yet sophisticated atmosphere. The inviting living room showcases a dramatic floor-to-ceiling stone fireplace, cathedral ceiling and expansive windows that fill the home with natural light. The chef's kitchen features natural stone countertops, an oversized center island, Frigidaire appliances, farmhouse sink, custom hutch, dedicated coffee bar and an incredible butler's pantry. The spacious dining area offers plenty of room to host unforgettable holiday gatherings and special occasions. The versatile flex room is perfect as a media room, second living area, game room, playroom, hobby space or home office. The primary suite features a spa-inspired bath with a freestanding soaking tub, oversized walk-in shower, dual sinks and a custom walk-in closet with built-ins. Spacious secondary bedrooms feature large walk-in closets and share a full bath, while the optional fourth bedroom or study offers direct access to the powder bath. The dreamy laundry room includes a mud bench, utility sink, folding station, hanging rack and abundant storage. Enjoy the covered patio overlooking a private backyard with mature trees, perfect for taking in Newcastle's legendary sunsets. This beautifully upgraded, nearly new home offers the luxury of new construction without the wait.
For sale
$625,000
1055 Lucas Way, Newcastle, OK 73065
4beds
2,874sqft
Single Family Residence
Built in 2025
0.65 Acres Lot
$-- Zestimate®
$217/sqft
$50/mo HOA
What's special
Exceptional craftsmanshipCathedral ceilingMature treesFreestanding soaking tubAbundant storageOversized center islandOversized walk-in shower
- 89 days
- 235
- 14
Zillow last checked:
Listing updated:
Listed by:
Madisen Sainz 405-308-0175,
Apple Realty, LLC,
Susie Thompson 405-640-8768,
Apple Realty, LLC
Source: MLSOK/OKCMAR as distributed by MLS GRID,MLS#: 1239075
Facts & features
Interior
Bedrooms & bathrooms
- Bedrooms: 4
- Bathrooms: 3
- Full bathrooms: 2
- 1/2 bathrooms: 1
Heating
- Has Heating (Unspecified Type)
Cooling
- Has cooling: Yes
Appliances
- Included: Dishwasher, Disposal, Microwave, Water Heater
- Laundry: Laundry Room
Features
- Combo Woodwork, Paint Woodwork, Stained Wood
- Flooring: Wood
- Number of fireplaces: 1
- Fireplace features: Gas Log
Interior area
- Total structure area: 2,874
- Total interior livable area: 2,874 sqft
Property
Parking
- Total spaces: 3
- Parking features: Concrete
- Garage spaces: 3
Features
- Levels: One
- Stories: 1
- Patio & porch: Patio, Porch
Lot
- Size: 0.65 Acres
- Features: Interior Lot, Wooded
Details
- Parcel number: 1055NONELucas73065
- Special conditions: None
Construction
Type & style
- Home type: SingleFamily
- Architectural style: Craftsman
- Property subtype: Single Family Residence
Materials
- Brick & Frame
- Foundation: Combination
- Roof: Composition
Condition
- Year built: 2025
Details
- Builder name: Bo Woodard Homes, LLC
Community & HOA
HOA
- Has HOA: Yes
- Services included: Gated Entry, Greenbelt
- HOA fee: $600 annually
Location
- Region: Newcastle
Financial & listing details
- Price per square foot: $217/sqft
- Date on market: 7/14/2026
Estimated market value
Not available
Estimated sales range
Not available
Not available
Price history
| Date | Event | Price |
|---|---|---|
| 7/14/2026 | Listed for sale | $625,000+4.2%$217/sqft |
Source:  MLSOK/OKCMAR as distributed by MLS GRID #1239075 Report a problem MLSOK/OKCMAR as distributed by MLS GRID #1239075 Report a problem | ||
| 7/18/2025 | Sold | $600,000-2.4%$209/sqft |
Source: MLSOK/OKCMAR as distributed by MLS GRID #1164599 Report a problem | ||
| 6/29/2025 | Pending sale | $615,000$214/sqft |
Source: MLSOK/OKCMAR as distributed by MLS GRID #1164599 Report a problem | ||
| 6/25/2025 | Price change | $615,0000%$214/sqft |
Source: MLSOK/OKCMAR as distributed by MLS GRID #1164599 Report a problem | ||
| 6/12/2025 | Price change | $615,001+0%$214/sqft |
Source: MLSOK/OKCMAR as distributed by MLS GRID #1164599 Report a problem | ||
| 5/23/2025 | Price change | $615,000-0.6%$214/sqft |
Source: MLSOK/OKCMAR as distributed by MLS GRID #1164599 Report a problem | ||
| 4/12/2025 | Listed for sale | $619,000-0.2%$215/sqft |
Source: MLSOK/OKCMAR as distributed by MLS GRID #1164599 Report a problem | ||
| 4/12/2025 | Listing removed | $620,001$216/sqft |
Source: MLSOK/OKCMAR as distributed by MLS GRID #1148488 Report a problem | ||
| 3/14/2025 | Price change | $620,001+0%$216/sqft |
Source: MLSOK/OKCMAR as distributed by MLS GRID #1148488 Report a problem | ||
| 12/31/2024 | Listed for sale | $620,000$216/sqft |
Source: MLSOK/OKCMAR as distributed by MLS GRID #1148488 Report a problem | ||
Public tax history
Tax history is unavailable.
Monthly payment
Est. payment
Payment breakdown
Explore the cost of this home by adjusting the details. Changes won't be saved.Climate risks
Neighborhood: 73065
Nearby schools
Schools provided by the listing agent
- Elementary: Newcastle Early Childhood Ctr,Newcastle ES
- Middle: Newcastle MS
- High: Newcastle HS
Source: MLSOK/OKCMAR as distributed by MLS GRID. This data may not be complete. We recommend contacting the local school district to confirm school assignments for this home.

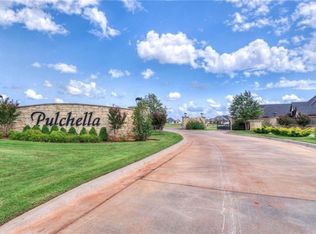
Similar homes
- $570,0004 bd3 ba2.7k sqft1236 Dorsi Ct, Newcastle, OK 73065For Sale
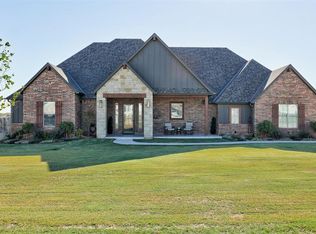 MLS ID #1253166, Melissa Fryar, Keller Williams Realty Elite. MLSOK/OKCMAR as distributed by MLS GRID
 - $584,9004 bd3 ba2.7k sqft1152 Trunci Way, Newcastle, OK 73065For Sale
 MLS ID #1179316, Alex Trinidad, Executive Homes Realty, LLC. MLSOK/OKCMAR as distributed by MLS GRID
 - $649,9004 bd3 ba3k sqft902 Fluvi Cir, Newcastle, OK 73065For Sale
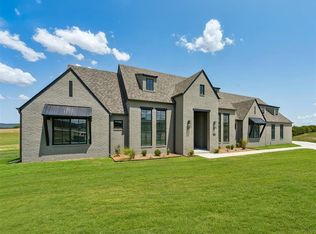 MLS ID #1194367, Alex Trinidad, Executive Homes Realty, LLC. MLSOK/OKCMAR as distributed by MLS GRID
 - $570,0003 bd3 ba2.4k sqft3508 N Grant Dr, Newcastle, OK 73065For Sale
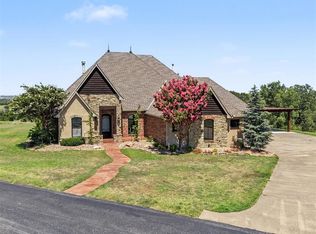 MLS ID #1236599, Sommer Hibdon-Dodd, The Agency. MLSOK/OKCMAR as distributed by MLS GRID
