POOL, HOT TUB & PRIME LAKERIDGE LOCATION!
This beautiful 4-bedroom, 2.5-bath home offers 2,275 sq. ft. of spacious living and a backyard made for entertaining! Fresh interior and exterior paint, generous rooms, abundant storage, and a flexible floor plan make this home a must-see.
The oversized living room features a cozy fireplace. The kitchen boasts granite countertops, a breakfast bar, and breakfast nook, while the large formal dining room is perfect for gatherings.
The spacious primary suite includes a Jacuzzi tub and oversized walk-in closet. Two additional bedrooms share a full bathroom with double vanities. The fourth bedroom offers flexibility as an office or guest room with convenient half-bath access. Additional features include central vacuum, tandem garage, and storm shelter.
YOUR PRIVATE BACKYARD OASIS! Enjoy an in-ground swimming pool, hot tub, covered patio, hammock pergola, partial outdoor kitchen, and an 8-foot rear privacy fence. An electrically equipped cabana offers even more potential!
INCREDIBLE LOCATION! Neighborhood gate access to Earlywine Park, walking trails, and the YMCA! Minutes from Earlywine Golf Club and its newly upgraded multimillion-dollar clubhouse, restaurant, outdoor dining, and two 18-hole golf courses. Convenient access to Amazon fulfillment facilities, Will Rogers International Airport, Tinker Air Force Base, shopping, dining, and major highways!
NEW ROOF BEFORE CLOSING! Buyer may choose the shingle color, subject to HOA guidelines.
Resort-style backyard living, exceptional neighborhood amenities, and convenience—all in one beautiful Lakeridge home!
For sale
$357,000
2921 SW 111th St, Oklahoma City, OK 73170
4beds
2,275sqft
Single Family Residence
Built in 1996
10,018 Square Feet Lot
$350,300 Zestimate®
$157/sqft
$21/mo HOA
What's special
In-ground swimming poolHammock pergolaHot tubPrivate backyard oasisPartial outdoor kitchenElectrically equipped cabanaNew roof before closing
- 8 days
- 1,480
- 149
Likely to sell faster than
Zillow last checked:
Listing updated:
Listed by:
Jessica Rowe 405-406-0498,
MK Partners Inc
Source: MLSOK/OKCMAR as distributed by MLS GRID,MLS#: 1256525
Facts & features
Interior
Bedrooms & bathrooms
- Bedrooms: 4
- Bathrooms: 3
- Full bathrooms: 2
- 1/2 bathrooms: 1
Heating
- Central
Cooling
- Has cooling: Yes
Appliances
- Included: Dishwasher, Disposal, Built-In Electric Oven, Built-In Electric Range
Features
- Flooring: Combination
- Number of fireplaces: 1
- Fireplace features: Gas Log
Interior area
- Total structure area: 2,275
- Total interior livable area: 2,275 sqft
Property
Parking
- Total spaces: 3
- Parking features: Concrete
- Garage spaces: 3
Features
- Levels: Multi/Split
- Has private pool: Yes
- Pool features: Cabana, Pool/Spa Combo, Vinyl
- Fencing: Wood
Lot
- Size: 10,018 Square Feet
- Features: Interior Lot
Details
- Parcel number: 2921SW111th73170
- Special conditions: None
Construction
Type & style
- Home type: SingleFamily
- Architectural style: Dallas
- Property subtype: Single Family Residence
Materials
- Brick
- Foundation: Slab
- Roof: Composition
Condition
- Year built: 1996
Community & HOA
HOA
- Has HOA: Yes
- Services included: Greenbelt, Common Area Maintenance
- HOA fee: $250 annually
Location
- Region: Oklahoma City
Financial & listing details
- Price per square foot: $157/sqft
- Tax assessed value: $268,515
- Annual tax amount: $3,828
- Date on market: 11/3/2026
- Listing terms: Conventional,Sell FHA or VA,VA
Estimated market value
$350,300
$333,000 - $368,000
$2,620/mo
Price history
| Date | Event | Price |
|---|---|---|
| 11/3/2026 | Listed for sale | $357,000+56.6%$157/sqft |
Source:  MLSOK/OKCMAR as distributed by MLS GRID #1256525 Report a problem | ||
| 10/7/2014 | Sold | $228,000$100/sqft |
Source: Public Record Report a problem | ||
Public tax history
| Year | Property taxes | Tax assessment |
|---|---|---|
| 2025 | $3,829 +3.9% | $32,221 +3% |
| 2024 | $3,687 +2.7% | $31,283 +3% |
| 2023 | $3,591 +1.8% | $30,372 +3% |
| 2022 | $3,528 +3.3% | $29,487 +3% |
| 2021 | $3,415 +2.7% | $28,628 +3% |
| 2020 | $3,324 +4.1% | $27,795 +3% |
| 2019 | $3,192 +3.1% | $26,985 +3% |
| 2018 | $3,095 | $26,200 |
| 2017 | $3,095 | $26,200 |
| 2016 | -- | $26,200 +1.9% |
| 2015 | -- | $25,704 +9.4% |
| 2014 | $2,930 | $23,505 |
| 2013 | -- | $23,505 |
| 2012 | -- | $23,505 -1% |
| 2011 | -- | $23,750 -0.6% |
| 2010 | -- | $23,885 -1% |
| 2009 | -- | $24,121 -1% |
| 2008 | -- | $24,357 0% |
| 2007 | -- | $24,361 |
| 2006 | -- | $24,361 -0.5% |
| 2005 | -- | $24,472 |
| 2004 | -- | $24,472 +8.5% |
| 2003 | -- | $22,560 |
| 2002 | -- | $22,560 +8% |
| 2001 | -- | $20,897 |
Find assessor info on the county website
Monthly payment
Est. payment
Payment breakdown
Explore the cost of this home by adjusting the details. Changes won't be saved.Climate risks
Neighborhood: 73170
Nearby schools
Schools provided by the listing agent
- Elementary: Fisher ES
- Middle: Brink JHS
- High: Westmoore HS
Source: MLSOK/OKCMAR as distributed by MLS GRID. This data may not be complete. We recommend contacting the local school district to confirm school assignments for this home.


Similar homes
- $389,0004 bd3 ba2.4k sqft3113 SW 130th Pl, Oklahoma City, OK 73170For Sale
 MLS ID #1247936, Matthew Hodge, Rock Property Group. MLSOK/OKCMAR as distributed by MLS GRID
- $410,0004 bd3 ba2.7k sqft2413 Villa Lante Cir, Oklahoma City, OK 73170For Sale
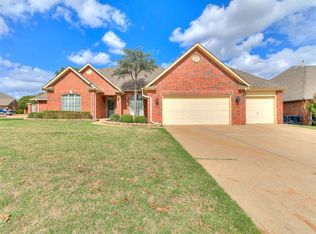 MLS ID #1254027, Victoria Dang, Spearhead Realty Group LLC. MLSOK/OKCMAR as distributed by MLS GRID
- $325,0004 bd2 ba2k sqft2408 SW 135th St, Oklahoma City, OK 73170For Sale
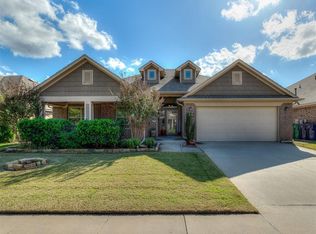 MLS ID #1256297, Colin Bennett, eXp Realty, LLC. MLSOK/OKCMAR as distributed by MLS GRID
- $400,0003 bd3 ba3k sqft10913 Abbeywood, Oklahoma City, OK 73170For Sale
 MLS ID #1237863, Ashley Samonte, Cross C Realty LLC. MLSOK/OKCMAR as distributed by MLS GRID
