Full of character and vintage charm, this ONE-OWNER, 4-bedroom, 2.5-bath ranch-style home showcases traditional details with a touch of mid-century flair! Featuring a 3-car garage, beautiful arched windows, and a flexible floor plan, this home offers plenty of room to spread out. The spacious, inviting main living room showcases rich wood-paneled walls, a decorative ceiling beam, and a beautiful brick fireplace flanked by built-in shelving, creating a warm and welcoming atmosphere. The versatile front room offers multiple possibilities as a formal living room, formal dining room, a combination of both, or a living/game room with space for a pool table. The kitchen features updated Corian countertops and backsplash, abundant cabinetry, a pantry, a center island with additional storage and plenty of workspace, along with a separate dining area with a built-in hutch. A well-appointed half bath is conveniently located near the kitchen and laundry room. Additional improvements include updated windows, ceramic tile flooring, and faucets. An added sunroom provides another inviting space, complete with a storage closet. Step outside to discover a backyard gazebo and established flowerbeds offering wonderful potential to create your own outdoor retreat. With its distinctive character, versatile layout, and thoughtful updates, this home offers plenty of possibilities to make it your own!
Pending
$250,000
1011 SW 118th Pl, Oklahoma City, OK 73170
4beds
2,112sqft
Single Family Residence
Built in 1976
7,405 Square Feet Lot
$249,500 Zestimate®
$118/sqft
$-- HOA
What's special
Backyard gazeboFlexible floor planEstablished flowerbedsCeramic tile flooringWell-appointed half bathDecorative ceiling beamRich wood-paneled walls
- 11 days
- 1,157
- 153
Likely to sell faster than
Zillow last checked:
Listing updated:
Listed by:
Shellie Wall 405-314-1148,
Keller Williams Summit,
Tayler Morris 405-822-2544,
Keller Williams Summit
Source: MLSOK/OKCMAR as distributed by MLS GRID,MLS#: 1257152
Facts & features
Interior
Bedrooms & bathrooms
- Bedrooms: 4
- Bathrooms: 3
- Full bathrooms: 3
Bedroom
- Description: Ceiling Fan
Bedroom
- Description: Ceiling Fan,Full Bath
Bedroom
- Description: Ceiling Fan
Bathroom
- Description: Full Bath
Kitchen
- Description: Breakfast Bar,Ceiling Fan,Eating Space,Hutch,Pantry
Living room
- Description: Cathedral Ceiling,Ceiling Fan,Fireplace,Sunken
Living room
- Description: Ceiling Fan
Heating
- Central
Cooling
- Has cooling: Yes
Appliances
- Included: Dishwasher, Disposal, Water Heater
Features
- Stained Wood
- Flooring: Carpet, Tile
- Windows: Double Pane Windows
- Number of fireplaces: 1
- Fireplace features: Wood Burning
Interior area
- Total structure area: 2,112
- Total interior livable area: 2,112 sqft
Property
Parking
- Total spaces: 3
- Parking features: Concrete
- Garage spaces: 3
Features
- Levels: One
- Stories: 1
- Exterior features: Rain Gutters
Lot
- Size: 7,405 Square Feet
- Features: Corner Lot
Details
- Parcel number: 1011SW118th73170
- Special conditions: None
Construction
Type & style
- Home type: SingleFamily
- Architectural style: Ranch
- Property subtype: Single Family Residence
Materials
- Brick & Frame
- Foundation: Slab
- Roof: Composition
Condition
- Year built: 1976
Community & HOA
Location
- Region: Oklahoma City
Financial & listing details
- Price per square foot: $118/sqft
- Tax assessed value: $105,221
- Annual tax amount: $1,426
- Date on market: 11/7/2026
- Listing terms: Cash,Conventional,Sell FHA or VA
Estimated market value
$249,500
$237,000 - $262,000
$1,620/mo
Price history
| Date | Event | Price |
|---|---|---|
| 11/14/2026 | Pending sale | $250,000$118/sqft |
Source:  MLSOK/OKCMAR as distributed by MLS GRID #1257152 Report a problem | ||
| 11/7/2026 | Listed for sale | $250,000-9.1%$118/sqft |
Source: MLSOK/OKCMAR as distributed by MLS GRID #1257152 Report a problem | ||
| 4/11/2022 | Sold | $275,000$130/sqft |
Source: Public Record Report a problem | ||
Public tax history
| Year | Property taxes | Tax assessment |
|---|---|---|
| 2025 | $1,426 +0.8% | $12,626 |
| 2024 | $1,415 -0.4% | $12,626 |
| 2023 | $1,421 -1.3% | $12,626 |
| 2022 | $1,440 +0.2% | $12,626 |
| 2021 | $1,437 -0.3% | $12,626 |
| 2020 | $1,442 +1% | $12,626 |
| 2019 | $1,428 0% | $12,626 0% |
| 2018 | $1,428 -25.4% | $12,627 -23.9% |
| 2017 | $1,915 | $16,588 +31.4% |
| 2016 | -- | $12,627 +0% |
| 2015 | -- | $12,626 0% |
| 2014 | $1,379 | $12,627 |
| 2013 | -- | $12,627 |
| 2012 | -- | $12,627 |
| 2011 | -- | $12,627 |
| 2010 | -- | $12,627 |
| 2009 | -- | $12,627 |
| 2008 | -- | $12,627 -14.4% |
| 2007 | -- | $14,745 |
| 2006 | -- | $14,745 +10.6% |
| 2005 | -- | $13,329 +5.6% |
| 2004 | -- | $12,626 |
| 2003 | -- | $12,626 |
| 2002 | -- | $12,626 0% |
| 2001 | -- | $12,627 |
Find assessor info on the county website
Monthly payment
Est. payment
Payment breakdown
Explore the cost of this home by adjusting the details. Changes won't be saved.Climate risks
Neighborhood: 73170
Nearby schools
Schools provided by the listing agent
- Elementary: Red Oak ES
- Middle: Brink JHS
- High: Westmoore HS
Source: MLSOK/OKCMAR as distributed by MLS GRID. This data may not be complete. We recommend contacting the local school district to confirm school assignments for this home.

Similar homes
- $259,0003 bd2 ba1.9k sqft10134 Southridge Dr, Oklahoma City, OK 73159For Sale
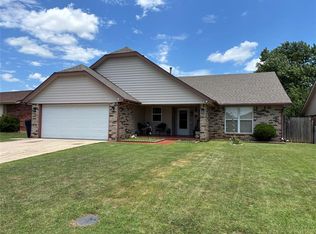 MLS ID #1258603, Jessie Martinez, Chalk Realty LLC. MLSOK/OKCMAR as distributed by MLS GRID
- $249,9003 bd2 ba1.9k sqft13004 Willow Crest Ln, Oklahoma City, OK 73170For Sale
 MLS ID #1238987, Sue Yoon, Keller Williams Summit. MLSOK/OKCMAR as distributed by MLS GRID
- $288,5004 bd3 ba2.1k sqft2919 SW 127th St, Oklahoma City, OK 73170For Sale
 MLS ID #1243437, Susie Thompson, Apple Realty, LLC. MLSOK/OKCMAR as distributed by MLS GRID
- $230,0003 bd2 ba1.4k sqft13225 Springcreek Dr, Oklahoma City, OK 73170For Sale
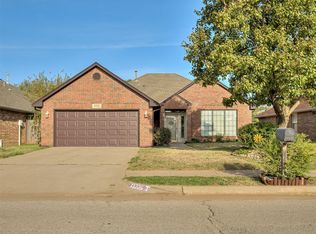 MLS ID #1256055, Katie Davis, SERV Realty. MLSOK/OKCMAR as distributed by MLS GRID
