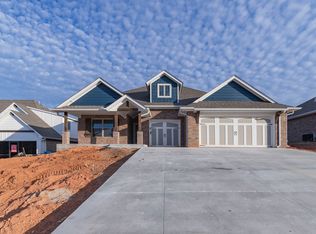
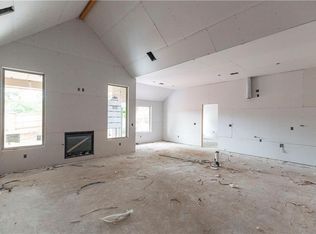
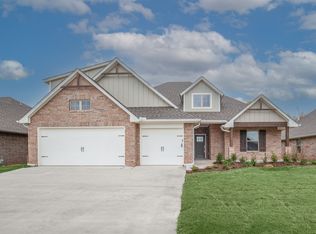
Price Improvement! Our building costs have come down and we are passing those savings along to our customers with this new and improved price.Was: $461,140Now: $424,340Our most desirable open floor plan just got better. The Hazel Half Bath Plus floorplan has 2,225 Sqft of total living space, including 225 Sqft of outdoor living & 2,000 Sqft of indoor living. This home offers 4 sizeable bedrooms, 2 full bathrooms, 2 covered patios, a powder room, utility room, and a 3-car garage with a storm shelter installed!The great living area presents a nice corner gas fireplace with our stacked stone surround detail, a luxurious coffered ceiling, a ceiling fan, a barndoor, and wood-look tile as the main flooring. This kitchen serves more than just hot meals. This area encompasses a large island that serves as the perfect storage unit with a stainless-steel sink as well as a dishwasher. There are also 3 CM countertops, specialized pendant lighting, decorative tile backsplash, a gas range, an electric oven, and a corner walk-in pantry. When you are ready for move privacy head on over to the lavish primary suite. This suite spotlights a sloped ceiling detail with an attached spacious bathroom that features dual vanities, framed mirrors, a large walk-in shower, a Jetta Whirlpool tub, extra storage over the elongated toilet, plus a spacious walk-in closet with a direct connection to the utility room! We prioritize the outdoor living just as much as the indoor living. Head ou...
This property is not currently displayed as for sale or rent on Zillow. This may be different from what's on other websites or public sources.