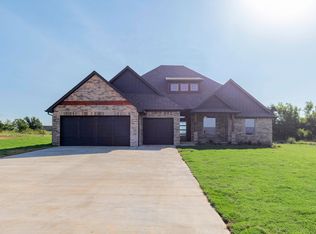
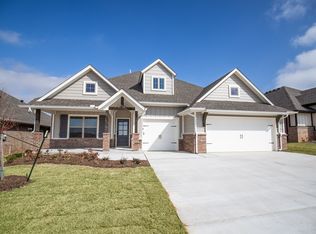
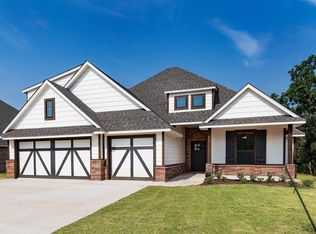
Price Improvement! Our building costs have come down & we are passing those savings along to our customers w/ this new price. Was: $459,040 Now: $422,340. This Shiloh Half Bath floor plan includes 2,000 Sqft of indoor living & 295 Sqft of outdoor living. There's also a 3 car garage w/ a storm shelter installed. Home offers 4 bedrooms, 2 full baths, 2 covered patios, & a pwdr room! Great room has a coffered ceiling & 2 windows. Kitchen embraces pendant lighting, cabinets to the ceiling, stainless steel appliances, a walk-in pantry, tile backsplash, & an island! Primary suite hosts a sloped ceiling detail, windows, & a ceiling fan. There are 2 walk-in closets & an attached bath that holds separate vanities, a Jetta tub & a walk-in shower. Outdoor living holds a wood-burning fireplace, a TV hookup, & a gas line. We also added a 4 ft extension to the single car garage area & a 2 ft extension to the double car area. Other amenities include a tankless water heater, R-44 insulation, & more!
This property is not currently displayed as for sale or rent on Zillow. This may be different from what's on other websites or public sources.