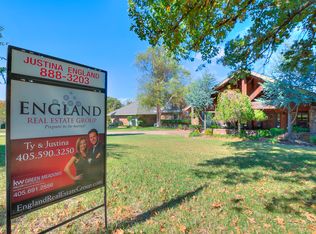
Truly one of a kind, this exceptional one-owner custom home offers a rare combination of architectural character, privacy, and timeless design on nearly three wooded acres in one of Edmond’s most secluded and distinctive neighborhoods. Custom built by Henry Coffeen from a Robert Fillmore design, the home has been exceptionally well maintained and is filled with thoughtful details that give it a warmth and personality all its own. Custom leaded and stained glass windows, antique light fixtures, Pella windows, Saltillo tile, boxcar siding in the entry and extensive built-ins are just a few of the special elements found throughout.
Primarily one level, the home offers three bedrooms and three full baths, two spacious living areas and two dining areas, along with a bar area perfect for entertaining. Upstairs, a second-story playroom features a large closet and generous floored attic space. Every room seems to reveal another unique detail, creating a home that feels collected, inviting and unlike anything being built today.
The setting is every bit as special as the interior. Tucked away on a quiet cul-de-sac, the beautifully wooded property feels wonderfully private, with frequent visits from deer and views that change with the seasons. The backyard is truly magical, centered around a beautiful swimming pool and spa with an outdoor kitchen for effortless entertaining. A large circular drive welcomes guests, while the garage and workshop area provide excellent additional space for hobbies and storage.
All of this in a peaceful, tucked-away setting with convenient highway access and Deer Creek Schools. Homes with this much character, acreage, privacy rarely come to market—a spectacular property that has been lovingly cared for by its original owner and offers an opportunity to own something genuinely special.
Pending
$850,000
4405 Rock Canyon Rd, Edmond, OK 73025
3beds
4,109sqft
Single Family Residence
Built in 1978
2.81 Acres Lot
$820,900 Zestimate®
$207/sqft
$17/mo HOA
What's special
Wonderfully privateAntique light fixturesQuiet cul-de-sacNearly three wooded acresTwo dining areasThree bedroomsPrimarily one level
- 54 days
- 1,024
- 73
Zillow last checked:
Listing updated:
Listed by:
Sormeh Slater 573-225-1545,
Metro First Executives
Source: MLSOK/OKCMAR as distributed by MLS GRID,MLS#: 1242869
Facts & features
Interior
Bedrooms & bathrooms
- Bedrooms: 3
- Bathrooms: 3
- Full bathrooms: 3
Heating
- Has Heating (Unspecified Type)
Cooling
- Has cooling: Yes
Appliances
- Included: Trash Compactor, Dishwasher, Disposal, Indoor Grill, Ice Maker, Microwave, Built-In Electric Oven, Gas Range
Features
- Combo Woodwork
- Flooring: Combination, Carpet, Tile
- Windows: Double Pane, Wood Frame
- Number of fireplaces: 2
- Fireplace features: Wood Burning
Interior area
- Total structure area: 4,109
- Total interior livable area: 4,109 sqft
Property
Parking
- Total spaces: 2
- Parking features: Concrete
- Garage spaces: 2
- Has uncovered spaces: Yes
Features
- Levels: One
- Stories: 1
- Exterior features: Outdoor Kitchen, Rain Gutters, Wet Bar
- Has private pool: Yes
- Pool features: Pool/Spa Combo, Tile
Lot
- Size: 2.81 Acres
- Features: Cul-De-Sac, Interior Lot, Wooded
Details
- Parcel number: 4405NONERockCanyon73025
- Special conditions: None
Construction
Type & style
- Home type: SingleFamily
- Architectural style: Tudor
- Property subtype: Single Family Residence
Materials
- Brick & Frame
- Foundation: Slab
- Roof: Composition
Condition
- Year built: 1978
Details
- Builder name: Henry Coffeen
Utilities & green energy
- Utilities for property: Aerobic System, Cable Available
Community & HOA
HOA
- Has HOA: Yes
- Services included: Common Area Maintenance
- HOA fee: $200 annually
Location
- Region: Edmond
Financial & listing details
- Price per square foot: $207/sqft
- Tax assessed value: $456,723
- Annual tax amount: $5,630
- Date on market: 8/13/2026
- Electric utility on property: Yes
Estimated market value
$820,900
$780,000 - $862,000
$3,964/mo
Price history
| Date | Event | Price |
|---|---|---|
| 9/17/2026 | Pending sale | $850,000$207/sqft |
Source:  MLSOK/OKCMAR as distributed by MLS GRID #1242869 Report a problem MLSOK/OKCMAR as distributed by MLS GRID #1242869 Report a problem | ||
| 8/13/2026 | Listed for sale | $850,000$207/sqft |
Source: MLSOK/OKCMAR as distributed by MLS GRID #1242869 Report a problem | ||
Public tax history
| Year | Property taxes | Tax assessment |
|---|---|---|
| 2025 | $5,630 +1.4% | $50,239 +3% |
| 2024 | $5,551 +2.6% | $48,775 +3% |
| 2023 | $5,413 +4.8% | $47,355 +3% |
| 2022 | $5,164 +4.8% | $45,976 +3% |
| 2021 | $4,927 -0.8% | $44,637 +3% |
| 2020 | $4,964 +28.8% | $43,337 +3% |
| 2019 | $3,854 -4% | $42,075 -3.9% |
| 2018 | $4,014 -22.2% | $43,780 -1.7% |
| 2017 | $5,160 | $44,549 +2.7% |
| 2016 | $5,160 +2.9% | $43,385 +3% |
| 2015 | $5,013 +7.8% | $42,121 +3% |
| 2014 | $4,651 | $40,895 +3% |
| 2013 | -- | $39,703 -0.1% |
| 2012 | -- | $39,750 -1.9% |
| 2011 | -- | $40,531 -2.8% |
| 2010 | -- | $41,708 +3.8% |
| 2009 | -- | $40,168 +5% |
| 2008 | -- | $38,256 +5% |
| 2007 | -- | $36,434 +5% |
| 2006 | -- | $34,699 +5% |
| 2005 | -- | $33,047 -88.5% |
| 2004 | $3,457 | $286,130 +809.1% |
| 2003 | -- | $31,473 +8.4% |
| 2002 | -- | $29,033 |
| 2001 | -- | $29,033 |
| 2000 | -- | $29,033 -8.9% |
| 1999 | -- | $31,868 |
Find assessor info on the county website
Monthly payment
Est. payment
Payment breakdown
Explore the cost of this home by adjusting the details. Changes won't be saved.Climate risks
Neighborhood: Woodhill
Nearby schools
Schools provided by the listing agent
- Elementary: Deer Creek ES
- Middle: Deer Creek MS
- High: Deer Creek HS
Source: MLSOK/OKCMAR as distributed by MLS GRID. This data may not be complete. We recommend contacting the local school district to confirm school assignments for this home.
Similar homes
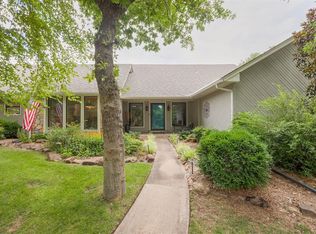
- $799,0004 bd4 ba4.7k sqft2108 Woodhill Rd, Edmond, OK 73025For Sale
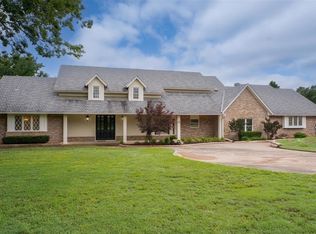 MLS ID #1173329, Clarence Eakle, NEST Realty. MLSOK/OKCMAR as distributed by MLS GRID
 - $850,0004 bd5 ba5.4k sqft1011 Saint Andrews Dr, Edmond, OK 73025For Sale
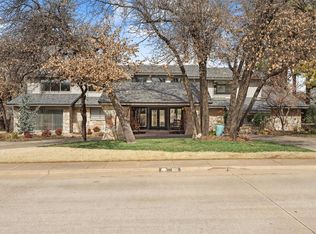 MLS ID #1249054, Spencer Stone, Sage Sotheby's Realty. MLSOK/OKCMAR as distributed by MLS GRID
 - $799,9004 bd4 ba4.1k sqft1901 Mission Hills Cir, Edmond, OK 73025For Sale
 MLS ID #1247038, Tyler Messec, Cherrywood. MLSOK/OKCMAR as distributed by MLS GRID
 - $995,9005 bd4 ba4.9k sqft6109 Oak Forest Rd, Edmond, OK 73025For Sale
 MLS ID #1252133, Alexis Burckart, Access Real Estate LLC. MLSOK/OKCMAR as distributed by MLS GRID
