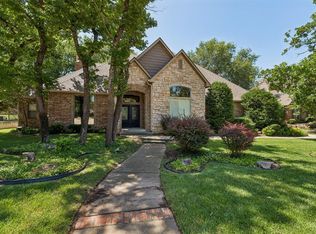
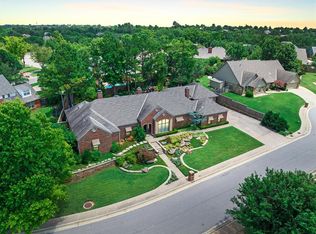
Experience luxury living in one of Edmond's most sought-after gated communities - 4 bedrooms, a dedicated study, and two living spaces on the main level, plus an oversized bonus room upstairs. Expansive floor-to-ceiling windows fill the home with natural light, highlighting soaring vaulted ceilings with rich wood beams, gorgeous hand-scraped hardwood floors, travertine tile, and a dramatic floor-to-ceiling brick fireplace. The chef's kitchen is truly the heart of the home, featuring a massive marble island, granite countertops, commercial-grade 5-burner gas cooktop, double ovens, abundant cabinetry, and an incredible walk-in pantry. The spacious primary suite offers a relaxing retreat with a 6-foot jetted tub, oversized custom walk-in closet with built-ins, and a spa-inspired bath. Just off the suite, the study with French doors and built-ins provides the flexibility for a home office, nursery, library, or sitting room. A guest suite enjoys its own en-suite bath, while two additional bedrooms share a beautifully appointed bath. Every bedroom includes a walk-in closet. Upstairs, the oversized bonus room is ready for movie nights, game days, or entertaining, complete with a wet bar, built-ins, & a convenient half bath. Step outside to a peaceful backyard setting with mature landscaping and established trees, creating a beautiful backdrop for relaxing. Additional highlights include abundant storage, three-zone HVAC, solid-core doors, a storm shelter, sprinkler system, reverse osmosis water filtration system, and numerous quality upgrades throughout. This is a rare opportunity to own an exceptional home in one of Edmond's premier gated neighborhoods. Ask us about flooring or update options.
Pending
Price cut: $10K (6/25)
$724,777
800 Shadow Wood Dr, Edmond, OK 73034
4beds
4,101sqft
:
Get pre-qualified$5,044/mo
Single Family Residence
Built in 2002
0.29 Acres Lot
$714,800 Zestimate®
$177/sqft
$100/mo HOA
What's special
Massive marble islandSprinkler systemSolid-core doorsSpa-inspired bathSpacious primary suiteOversized bonus room upstairsBeautifully appointed bath
- 50 days |
- 1,080 |
- 33 |
Likely to sell faster than
Zillow last checked:
Listing updated:
Listed by:
Terra Myers 405-474-4242,
Keller Williams Central OK,
Kim Spencer 405-474-4774,
Keller Williams Central OK
Source: MLSOK/OKCMAR as distributed by MLS GRID,MLS#: 1231460
Facts & features
Interior
Bedrooms & bathrooms
- Bedrooms: 4
- Bathrooms: 5
- Full bathrooms: 3
- 1/2 bathrooms: 2
Primary bedroom
- Description: Ceiling Fan,Full Bath,Shower,Tub,Walk In Closet
Bedroom
- Description: Ceiling Fan,Walk In Closet
Bedroom
- Description: Ceiling Fan,Walk In Closet
Bedroom
- Description: Ceiling Fan,Walk In Closet
Bathroom
- Description: Double Vanities,Shower,Walk In Closet
Bathroom
- Description: Half Bath
Bathroom
- Description: Full Bath
Dining room
- Description: Formal
Dining room
- Description: Eating Space
Kitchen
- Description: Breakfast Bar,Ceiling Fan,Island,Pantry
Other
- Description: Built Ins,Cathedral Ceiling,Ceiling Fan
Other
- Description: Built Ins,Ceiling Fan,Upper Level,Wet Bar
Study
- Description: Built Ins,Ceiling Fan
Heating
- Has Heating (Unspecified Type)
Cooling
- Has cooling: Yes
Appliances
- Included: Built-In Gas Range
- Laundry: Laundry Room
Features
- Stained Wood
- Flooring: Carpet, Tile, Wood
- Number of fireplaces: 1
- Fireplace features: Gas Log
Interior area
- Total structure area: 4,101
- Total interior livable area: 4,101 sqft
Property
Parking
- Total spaces: 3
- Parking features: Concrete
- Garage spaces: 3
Features
- Levels: One
- Stories: 1
- Patio & porch: Patio, Porch
- Exterior features: Rain Gutters
Lot
- Size: 0.29 Acres
- Features: Corner Lot
Details
- Parcel number: 800NONEShadowWood73034
- Special conditions: None
Construction
Type & style
- Home type: SingleFamily
- Architectural style: Traditional
- Property subtype: Single Family Residence
Materials
- Brick, Stone
- Foundation: Slab
- Roof: Composition
Condition
- Year built: 2002
Utilities & green energy
- Utilities for property: Cable Available, Public
Community & HOA
HOA
- Has HOA: Yes
- Services included: Gated Entry, Greenbelt
- HOA fee: $1,200 annually
Location
- Region: Edmond
Financial & listing details
- Price per square foot: $177/sqft
- Tax assessed value: $695,153
- Annual tax amount: $8,041
- Date on market: 6/4/2026
- Electric utility on property: Yes
Estimated market value
$714,800
$679,000 - $751,000
$4,958/mo
Price history
| Date | Event | Price |
|---|---|---|
| 7/19/2026 | Pending sale | $724,777$177/sqft |
Source:  MLSOK/OKCMAR as distributed by MLS GRID #1231460 Report a problem MLSOK/OKCMAR as distributed by MLS GRID #1231460 Report a problem | ||
| 6/25/2026 | Price change | $724,777-1.4%$177/sqft |
Source: MLSOK/OKCMAR as distributed by MLS GRID #1231460 Report a problem | ||
| 6/4/2026 | Listed for sale | $734,777+27.3%$179/sqft |
Source: MLSOK/OKCMAR as distributed by MLS GRID #1231460 Report a problem | ||
| 7/1/2021 | Sold | $577,100+4.9%$141/sqft |
Source: MLSOK/OKCMAR as distributed by MLS GRID #957561 Report a problem | ||
| 5/21/2021 | Pending sale | $550,000$134/sqft |
Source: MLSOK/OKCMAR as distributed by MLS GRID #957561 Report a problem | ||
| 5/21/2021 | Listed for sale | $550,000+13.9%$134/sqft |
Source: MLSOK/OKCMAR as distributed by MLS GRID #957561 Report a problem | ||
| 5/6/2019 | Sold | $483,050+0.1%$118/sqft |
Source: MLSOK/OKCMAR as distributed by MLS GRID #857433 Report a problem | ||
| 3/28/2019 | Pending sale | $482,500$118/sqft |
Source: Keller Williams Realty Central Oklahoma #857433 Report a problem | ||
| 3/20/2019 | Price change | $482,500-0.5%$118/sqft |
Source: Keller Williams Realty Central Oklahoma #857433 Report a problem | ||
| 1/17/2019 | Price change | $485,000-3%$118/sqft |
Source: Keller Williams Realty Central Oklahoma #848938 Report a problem | ||
| 11/1/2018 | Price change | $499,999-3.7%$122/sqft |
Source: Keller Williams Realty Central Oklahoma #848938 Report a problem | ||
| 7/5/2018 | Price change | $519,000-3.7%$127/sqft |
Source: Coldwell Banker Mike Jones Company #812637 Report a problem | ||
| 3/28/2018 | Listed for sale | $539,000+20%$131/sqft |
Source: CB/Mike Jones Company #812637 Report a problem | ||
| 7/24/2009 | Sold | $449,000-4.5%$109/sqft |
Source: MLSOK/OKCMAR as distributed by MLS GRID #394352 Report a problem | ||
| 6/6/2009 | Price change | $470,000-6%$115/sqft |
Source: Keller Williams Realty #394352 Report a problem | ||
| 1/23/2009 | Price change | $499,900-2.9%$122/sqft |
Source: Keller Williams Realty #394352 Report a problem | ||
| 10/30/2008 | Price change | $515,000-4.6%$126/sqft |
Source: Keller Williams Realty #394352 Report a problem | ||
| 7/4/2008 | Listed for sale | $540,000+3500%$132/sqft |
Source: Keller Williams Realty #394352 Report a problem | ||
| 3/19/2008 | Sold | $15,000-75%$4/sqft |
Source: Public Record Report a problem | ||
| 6/12/2001 | Sold | $60,000$15/sqft |
Source: Public Record Report a problem | ||
Public tax history
| Year | Property taxes | Tax assessment |
|---|---|---|
| 2025 | $8,041 +5.1% | $76,466 +5% |
| 2024 | $7,649 +5.8% | $72,824 +5% |
| 2023 | $7,230 +4.6% | $69,357 +5% |
| 2022 | $6,912 +23.6% | $66,055 +23.1% |
| 2021 | $5,591 -1.2% | $53,680 |
| 2020 | $5,658 +16.5% | $53,680 +3.7% |
| 2019 | $4,856 -7.1% | $51,755 -7.1% |
| 2018 | $5,227 -12.2% | $55,715 -0.8% |
| 2017 | $5,956 | $56,154 -10.7% |
| 2016 | $5,956 -10.5% | $62,894 +5% |
| 2015 | $6,657 +1.4% | $59,900 -3.7% |
| 2014 | $6,567 | $62,206 +4.3% |
| 2013 | -- | $59,654 -1% |
| 2012 | -- | $60,244 +1.1% |
| 2011 | -- | $59,615 -1.5% |
| 2010 | -- | $60,552 +2.6% |
| 2009 | -- | $58,995 -2.1% |
| 2008 | -- | $60,270 +99.7% |
| 2007 | -- | $30,186 -1% |
| 2006 | -- | $30,492 +2.3% |
| 2005 | -- | $29,798 -88.9% |
| 2004 | $3,097 | $267,700 +809.1% |
| 2003 | -- | $29,446 +344.8% |
| 2002 | -- | $6,620 -8.3% |
| 2001 | -- | $7,223 +27.3% |
| 2000 | -- | $5,676 |
| 1999 | -- | $5,676 |
Find assessor info on the county website
Monthly payment
Est. payment
Payment breakdown
Explore the cost of this home by adjusting the details. Changes won't be saved.Climate risks
Neighborhood: Woody Creek
Nearby schools
GreatSchools rating
- 7/10Will Rogers Elementary SchoolGrades: PK-5Distance: 1.9 mi
- 7/10Central Middle SchoolGrades: 6-8Distance: 2.3 mi
- 9/10Memorial High SchoolGrades: 9-12Distance: 2.5 mi
Schools provided by the listing agent
- Elementary: Will Rogers ES
- Middle: Central MS
- High: Memorial HS
Source: MLSOK/OKCMAR as distributed by MLS GRID. This data may not be complete. We recommend contacting the local school district to confirm school assignments for this home.
- $757,5003 bd2 ba3.7k sqft3308 Shadow Valley Dr, Edmond, OK 73034Off Market

- $833,5004 bd4 ba4.4k sqft3301 Deer Valley, Edmond, OK 73034Off Market
- $754,8004 bd4 ba3.9k sqft801 Shadow Wood Dr, Edmond, OK 73034Off Market
- $772,7004 bd3 ba4.8k sqft3301 Shadow Valley Dr, Edmond, OK 73034Off Market
- $1,200,0004 bd5 ba4.3k sqft3316 Shadow Valley Dr, Edmond, OK 73034For Sale
- $686,0004 bd3 ba4.2k sqft805 Shadow Wood Dr, Edmond, OK 73034Off Market
- $155,8003 bd2 ba1k sqft805 Shadow Wood Dr, Edmond, OK 73034Off Market
- $48,5104 bd4 ba4.2k sqft805 Shadow Wood Dr, Edmond, OK 73034Off Market
A local agent can set up tours, give advice and negotiate with sellers.
Similar homes
- $645,0004 bd4 ba3.5k sqft3100 Sawgrass Rd, Edmond, OK 73034For Sale
 MLS ID #1240614, Patrice Branum, McGraw REALTORS (BO). MLSOK/OKCMAR as distributed by MLS GRID
 - $775,0004 bd5 ba4.7k sqft3740 Redmont Trce, Edmond, OK 73034For Sale
 MLS ID #1239670, Kimberly Freel, Keller Williams Central OK. MLSOK/OKCMAR as distributed by MLS GRID
 - $800,0004 bd4 ba3.6k sqft2108 Windsong, Edmond, OK 73034For Sale
 MLS ID #1235890, Karen Blevins, Chinowth & Cohen. MLSOK/OKCMAR as distributed by MLS GRID
 - $650,0005 bd4 ba3.8k sqft1101 Caines Hill Rd, Edmond, OK 73034For Sale
 MLS ID #1237607, Jason Shirazi, Copper Creek Real Estate. MLSOK/OKCMAR as distributed by MLS GRID
 - $669,0004 bd5 ba3.9k sqft1401 Canyon Bridge Ln, Edmond, OK 73034For SaleMLS ID #1220090, Courtney Waugh, Thrive Realty. MLSOK/OKCMAR as distributed by MLS GRID
- $708,9003 bd3 ba3.4k sqft4108 Frisco Bridge Blvd, Edmond, OK 73034For SaleMLS ID #1215702, Blake Shelton, Keller Williams Realty Elite. MLSOK/OKCMAR as distributed by MLS GRID
- $825,0004 bd4 ba3.7k sqft2316 Buffalo Pass, Edmond, OK 73034For SaleMLS ID #1234186, Natalie Malas, MOD Realty. MLSOK/OKCMAR as distributed by MLS GRID
- $825,0005 bd4 ba3k sqft1300 Oak Springs Ln, Edmond, OK 73034For SaleMLS ID #1207679, Britta Thrift, Sage Sotheby's Realty. MLSOK/OKCMAR as distributed by MLS GRID
- $817,0004 bd4 ba3.6k sqft4625 Roundup Rd, Edmond, OK 73034For SaleMLS ID #1236128, Melissa Little, Havenly Real Estate Group. MLSOK/OKCMAR as distributed by MLS GRID
- $690,0004 bd4 ba4k sqft13801 Plantation Way, Edmond, OK 73013For SaleMLS ID #1236753, Casey Tuter, Brix Realty. MLSOK/OKCMAR as distributed by MLS GRID
- $650,0004 bd4 ba4.3k sqft18808 Shilstone Way, Edmond, OK 73012For SaleMLS ID #1239292, Laurie Patterson, Keller Williams Central OK. MLSOK/OKCMAR as distributed by MLS GRID
- $619,9004 bd4 ba4.3k sqft809 Fox Run Trl, Edmond, OK 73034For SaleMLS ID #134576, Stacy Wilson, Platinum Real Estate Assoc.. Stillwater MLS
- $599,9004 bd3 ba3.7k sqft7400 Oakwood Creek Rd, Edmond, OK 73034For SaleMLS ID #1229683, Chris Moore, C21/Judge Fite Edmond. MLSOK/OKCMAR as distributed by MLS GRID
- $579,9004 bd3 ba3.2k sqft4516 Boulder Bridge Way, Edmond, OK 73034For SaleMLS ID #1239081, Lina Koutzev, Ariston Realty LLC. MLSOK/OKCMAR as distributed by MLS GRID
- $559,0004 bd3 ba3k sqft8321 Venezia Ln, Edmond, OK 73034For SaleMLS ID #1237446, Christopher Morris, Block One Real Estate. MLSOK/OKCMAR as distributed by MLS GRID
- $625,0005 bd5 ba3.4k sqft6405 Valley Ridge Dr, Edmond, OK 73034For SaleMLS ID #1233059, Diana Duncan, Sage Sotheby's Realty. MLSOK/OKCMAR as distributed by MLS GRID
- $435,0004 bd4 ba2.8k sqft2301 Saint Annes Dr, Edmond, OK 73034For SaleMLS ID #1238949, Sarah Brown, The Agency. MLSOK/OKCMAR as distributed by MLS GRID
- $480,0005 bd2 ba2.8k sqft4113 Depel Dr, Edmond, OK 73034For SaleMLS ID #1237172, Diana Duncan, Sage Sotheby's Realty. MLSOK/OKCMAR as distributed by MLS GRID
- $695,0004 bd4 ba3.5k sqft1217 River Chase Dr, Edmond, OK 73025For SaleMLS ID #1238735, Shea Timothy, Homestead + Co. MLSOK/OKCMAR as distributed by MLS GRID
- $698,0004 bd4 ba4.2k sqft1400 NW 192nd Ter, Edmond, OK 73012For SaleMLS ID #1236384, Crystal Lepchenske, Copper Creek Real Estate. MLSOK/OKCMAR as distributed by MLS GRID
