Located in the highly sought-after Canyon Lakes addition—within the Deer Creek School District—this beautifully maintained home offers 3,762 square feet of thoughtfully designed living space, blending comfort, flexibility, and timeless style. Situated on a quiet cul-de-sac and set on a private, wooded lot, this home offers a rare sense of peace and privacy.
With 4 bedrooms and 3.5 baths, the layout is both functional and inviting. The primary suite is spacious and private, with room for a sitting area and a well-appointed ensuite featuring a soaking tub, walk-in shower, double vanities, and a walk-in closet. Two secondary bedrooms are connected by a Jack-and-Jill bath, while an additional bedroom offers flexibility as a study, playroom, or second living space.
The heart of the home is open and welcoming, with a seamless flow between the living area, a large formal dining room, and informal dining. The living room features custom built-ins and a fireplace, creating a warm focal point. The kitchen showcases rich knotty alder cabinetry, and fresh paint throughout the home brings a light, cohesive feel.
Upstairs, a large bonus space with a Murphy bed, full bathroom, and walk-in closet offers endless possibilities—ideal for a guest suite, fifth bedroom, game room, or workout space.
The exterior has been meticulously cared for, with a covered front porch that creates a warm first impression. The backyard is a true retreat—private, wooded, and thoughtfully designed with a covered patio, updated landscaping, storage building, fire pit area, and room to add a pool.
Canyon Lakes offers spring-fed lakes for fishing, walking trails, a clubhouse, neighborhood pool, and playground. Conveniently located near the turnpike, shopping, dining, and major medical facilities.
Homes like this in Canyon Lakes are rare—and they don’t last long.
For sale
Price cut: $6K (8/12)
$679,000
13101 Blue Canyon Cir, Oklahoma City, OK 73112
4beds
3,762sqft
Single Family Residence
Built in 2006
0.28 Acres Lot
$-- Zestimate®
$180/sqft
$113/mo HOA
What's special
- 127 days |
- 229 |
- 4 |
Zillow last checked:
Listing updated:
Listed by:
Wayne Kirby 405-550-5252,
The Agency,
Terra Kirby 405-618-9617,
The Agency
Source: MLSOK/OKCMAR as distributed by MLS GRID,MLS#: 1224798
Facts & features
Interior
Bedrooms & bathrooms
- Bedrooms: 4
- Bathrooms: 4
- Full bathrooms: 3
- 1/2 bathrooms: 1
Primary bedroom
- Description: Double Vanities,Shower,Tub,Walk In Closet
Kitchen
- Description: Breakfast Bar,Eating Space,Island,Pantry
Living room
- Description: Bookcase,Built Ins,Fireplace
Heating
- Has Heating (Unspecified Type)
Cooling
- Has cooling: Yes
Appliances
- Included: Dishwasher, Disposal, Microwave, Water Heater, Gas Oven, Double Oven, Built-In Gas Range
- Laundry: Laundry Room
Features
- Flooring: Carpet, Other, Tile
- Number of fireplaces: 1
- Fireplace features: Gas Log
Interior area
- Total structure area: 3,762
- Total interior livable area: 3,762 sqft
Property
Parking
- Total spaces: 3
- Parking features: Concrete
- Garage spaces: 3
Features
- Levels: Two
- Stories: 2
- Patio & porch: Patio, Porch
- Exterior features: Rain Gutters
- Fencing: Wood
- Waterfront features: Lake
Lot
- Size: 0.28 Acres
- Features: Interior Lot, Wooded
Details
- Additional structures: Outbuilding
- Parcel number: 13101NONEBlueCanyon73142
- Special conditions: None
Construction
Type & style
- Home type: SingleFamily
- Architectural style: Other,Traditional
- Property subtype: Single Family Residence
Materials
- Brick & Frame
- Foundation: Slab
- Roof: Composition
Condition
- Year built: 2006
Utilities & green energy
- Utilities for property: Cable Available, Public
Community & HOA
HOA
- Has HOA: Yes
- Services included: Gated Entry, Greenbelt, Common Area Maintenance, Pool, Recreation Facility
- HOA fee: $1,350 annually
Location
- Region: Oklahoma City
Financial & listing details
- Price per square foot: $180/sqft
- Annual tax amount: $8,416
- Date on market: 4/21/2026
- Electric utility on property: Yes
Estimated market value
Not available
Estimated sales range
Not available
$3,811/mo
Price history
| Date | Event | Price |
|---|---|---|
| 8/12/2026 | Price change | $679,000-0.9%$180/sqft |
Source:  MLSOK/OKCMAR as distributed by MLS GRID #1224798 Report a problem MLSOK/OKCMAR as distributed by MLS GRID #1224798 Report a problem | ||
| 7/21/2026 | Price change | $685,000-1.4%$182/sqft |
Source: MLSOK/OKCMAR as distributed by MLS GRID #1224798 Report a problem | ||
| 7/9/2026 | Price change | $695,000-5.4%$185/sqft |
Source: MLSOK/OKCMAR as distributed by MLS GRID #1224798 Report a problem | ||
| 6/4/2026 | Price change | $735,000-0.5%$195/sqft |
Source: MLSOK/OKCMAR as distributed by MLS GRID #1224798 Report a problem | ||
| 4/21/2026 | Listed for sale | $739,000$196/sqft |
Source: MLSOK/OKCMAR as distributed by MLS GRID #1224798 Report a problem | ||
Public tax history
Tax history is unavailable.
Monthly payment
Est. payment
Payment breakdown
Explore the cost of this home by adjusting the details. Changes won't be saved.Climate risks
Neighborhood: 73112
Nearby schools
GreatSchools rating
- 9/10Spring Creek Elementary SchoolGrades: PK-3Distance: 1.9 mi
- 9/10Deer Creek Intermediate SchoolGrades: 6Distance: 6.1 mi
- 10/10Deer Creek High SchoolGrades: 9-12Distance: 5.8 mi
Schools provided by the listing agent
- Elementary: Knight Ridge ES
- Middle: Deer Creek MS
- High: Deer Creek HS
Source: MLSOK/OKCMAR as distributed by MLS GRID. This data may not be complete. We recommend contacting the local school district to confirm school assignments for this home.
- $739,3004 bd4 ba3.7k sqft13023 Blue Canyon Cir, Oklahoma City, OK 73142Off Market
- $606,5003 bd2 ba3.1k sqft13105 Blue Canyon Cir, Oklahoma City, OK 73142Off Market
- $524,7003 bd3 ba2.8k sqft13019 Blue Canyon Cir, Oklahoma City, OK 73142Off Market
- $521,1003 bd2 ba2.9k sqft13100 Blue Canyon Cir, Oklahoma City, OK 73142Off Market
- $506,6004 bd3 ba2.8k sqft13104 Blue Canyon Cir, Oklahoma City, OK 73142Off Market
- $558,1004 bd3 ba3.2k sqft7836 NW 130th Ter, Oklahoma City, OK 73142Off Market
- $577,9003 bd2 ba3.3k sqft7832 NW 130th Ter, Oklahoma City, OK 73142Off Market
- $566,9004 bd3 ba3k sqft13113 Blue Canyon Cir, Oklahoma City, OK 73142Off Market
A local agent can set up tours, give advice and negotiate with sellers.
Similar homes
- $650,0004 bd4 ba3.6k sqft12605 Brickstone Ct, Oklahoma City, OK 73142For Sale
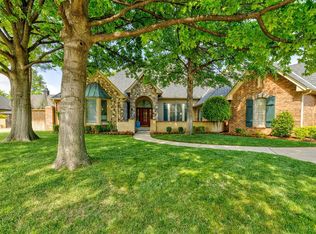 MLS ID #1227519, Charles Covington, Covington Company. MLSOK/OKCMAR as distributed by MLS GRID
 - $779,0004 bd5 ba4.4k sqft8217 NW 125th St, Oklahoma City, OK 73142For Sale
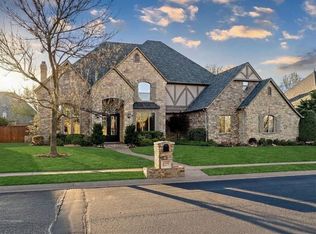 MLS ID #1222885, Regan Buscemi-Forrest, RE/MAX First. MLSOK/OKCMAR as distributed by MLS GRID
 - $574,0004 bd4 ba3.5k sqft6908 NW 129th St, Oklahoma City, OK 73142For Sale
 MLS ID #1233240, David Sterling, The Sterling Group, LLC. MLSOK/OKCMAR as distributed by MLS GRID
 - $680,0004 bd3 ba3.4k sqft5700 NE 107th St, Oklahoma City, OK 73151For Sale
 MLS ID #1243471, Tyler Messec, Cherrywood. MLSOK/OKCMAR as distributed by MLS GRID
 - $799,9006 bd5 ba4.6k sqft12325 Carriage Way, Oklahoma City, OK 73142For SaleMLS ID #1216073, Millie Eubanks, Gable & Grace Group. MLSOK/OKCMAR as distributed by MLS GRID
- $685,0004 bd3 ba4.6k sqft808 NW 153rd Ter, Edmond, OK 73013For SaleMLS ID #1242034, Valerie Traynor, Sage Sotheby's Realty. MLSOK/OKCMAR as distributed by MLS GRID
- $795,0004 bd4 ba4.4k sqft5016 Misty Glen Cir, Oklahoma City, OK 73142For SaleMLS ID #1241486, Marta Jo McCubbin, First Source Real Estate Inc.. MLSOK/OKCMAR as distributed by MLS GRID
- $500,0005 bd4 ba2.7k sqft13608 Cobblestone Curve Rd, Oklahoma City, OK 73142For SaleMLS ID #1238749, Abby Alvarez-Smith, eXp Realty, LLC. MLSOK/OKCMAR as distributed by MLS GRID
- $698,0004 bd4 ba4.2k sqft1400 NW 192nd Ter, Edmond, OK 73012For SaleMLS ID #1236384, Crystal Lepchenske, Copper Creek Real Estate. MLSOK/OKCMAR as distributed by MLS GRID
- $625,0005 bd4 ba3.3k sqft17400 Barrington Hills Ln, Edmond, OK 73012For SaleMLS ID #1238364, Halie Hanson, Coldwell Banker Select. MLSOK/OKCMAR as distributed by MLS GRID
- $564,0004 bd4 ba3.4k sqft4612 NW 160th Ter, Edmond, OK 73013For SaleMLS ID #1244508, Leanne Toth, RE/MAX First. MLSOK/OKCMAR as distributed by MLS GRID
- $719,7774 bd5 ba4.1k sqft800 Shadow Wood Dr, Edmond, OK 73034For SaleMLS ID #1245712, Terra Myers, Keller Williams Central OK. MLSOK/OKCMAR as distributed by MLS GRID
- $675,0004 bd4 ba3.5k sqft1217 River Chase Dr, Edmond, OK 73025For SaleMLS ID #1238735, Shea Timothy, Homestead + Co. MLSOK/OKCMAR as distributed by MLS GRID
- $559,9994 bd4 ba3k sqft9021 NW 148th Pl, Yukon, OK 73099For SaleMLS ID #1237250, Jennifer Chandler, eXp Realty, LLC. MLSOK/OKCMAR as distributed by MLS GRID
- $675,0004 bd4 ba3.3k sqft2209 Crestwood Dr, Jones, OK 73049For SaleMLS ID #1240340, Mary-Beth Hafer, Salt Real Estate Inc. MLSOK/OKCMAR as distributed by MLS GRID
- $579,0003 bd2 ba2.5k sqft2221 NW 56th St, Oklahoma City, OK 73112For SaleMLS ID #1241782, Brenda Craiger, Chinowth & Cohen. MLSOK/OKCMAR as distributed by MLS GRID
- $735,0005 bd4 ba4k sqft7416 NE 133rd St, Edmond, OK 73013For SaleMLS ID #1236330, Kristy Beissel, Whittington Realty. MLSOK/OKCMAR as distributed by MLS GRID
- $585,0004 bd4 ba3.4k sqft3100 NW 163rd Ct, Edmond, OK 73013For SaleMLS ID #1219243, Suzanne Fitzpatrick, McGraw REALTORS (BO). MLSOK/OKCMAR as distributed by MLS GRID
- $670,0004 bd4 ba3.2k sqft2948 Allie Dr, Edmond, OK 73012For SaleMLS ID #1234526, Kindra Elder, Stetson Bentley Realty LLC. MLSOK/OKCMAR as distributed by MLS GRID
- $639,5004 bd3 ba2.8k sqft3209 Silvercliffe Ct, Edmond, OK 73012For SaleMLS ID #1235026, Mary Patterson, Stetson Bentley Realty LLC. MLSOK/OKCMAR as distributed by MLS GRID
