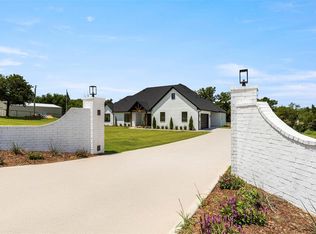
Single story, check! Trees in the back, check! Minutes to I-35, check! Costco door, wood beams, cathedral ceiling in living & primary, massive primary closet, true office space & access to a bath from each bedroom! Lost Creek will feel secluded with PLENTY of space between neighbors. This home sets on a .77 acre lot - put in a pool, shop and or an ADU! We have a few lots available of various sizes so if this isn't it - let's explore. Estimated completion: October 2026. We love contingencies.
For sale
$849,900
13225 Lost Creek Dr, Edmond, OK 73013
4beds
3,105sqft
Single Family Residence
Built in 2026
0.77 Acres Lot
$847,100 Zestimate®
$274/sqft
$38/mo HOA
What's special
Single storyWood beamsMassive primary closetTrees in the backTrue office space
- 13 days |
- 342 |
- 9 |
Likely to sell faster than
Zillow last checked:
Listing updated:
Listed by:
Kate Hunt 405-313-5777,
Heather & Company Realty Group
Source: MLSOK/OKCMAR as distributed by MLS GRID,MLS#: 1243606
Facts & features
Interior
Bedrooms & bathrooms
- Bedrooms: 4
- Bathrooms: 4
- Full bathrooms: 3
- 1/2 bathrooms: 1
Heating
- Has Heating (Unspecified Type)
Cooling
- Has cooling: Yes
Appliances
- Included: Dishwasher, Disposal, Microwave
Features
- Windows: Low-Emissivity Windows
- Number of fireplaces: 1
- Fireplace features: Gas Log
Interior area
- Total structure area: 3,105
- Total interior livable area: 3,105 sqft
Property
Parking
- Total spaces: 3
- Parking features: Garage
- Garage spaces: 3
Features
- Levels: One
- Stories: 1
- Patio & porch: Porch
Lot
- Size: 0.77 Acres
- Features: Interior Lot, Wooded
Details
- Parcel number: 13225NONELostCreek73034
- Special conditions: None
Construction
Type & style
- Home type: SingleFamily
- Architectural style: Traditional
- Property subtype: Single Family Residence
Materials
- Brick & Frame
- Foundation: Pillar/Post/Pier
- Roof: Composition
Condition
- Year built: 2026
Details
- Builder name: Urban Nest Homes
- Warranty included: Yes
Utilities & green energy
- Water: Well
- Utilities for property: Aerobic System
Community & HOA
HOA
- Has HOA: Yes
- Services included: Gated Entry, Common Area Maintenance
- HOA fee: $450 annually
Location
- Region: Edmond
Financial & listing details
- Price per square foot: $274/sqft
- Annual tax amount: $99,999,999
- Date on market: 8/9/2026
- Listing terms: Cash,Conventional,VA
- Electric utility on property: Yes
Estimated market value
$847,100
$805,000 - $889,000
$3,629/mo
Price history
| Date | Event | Price |
|---|---|---|
| 8/9/2026 | Listed for sale | $849,900$274/sqft |
Source:  MLSOK/OKCMAR as distributed by MLS GRID #1243606 Report a problem MLSOK/OKCMAR as distributed by MLS GRID #1243606 Report a problem | ||
| 8/9/2026 | Listing removed | $849,900$274/sqft |
Source: MLSOK/OKCMAR as distributed by MLS GRID #1228439 Report a problem | ||
| 5/8/2026 | Listed for sale | $849,900$274/sqft |
Source: MLSOK/OKCMAR as distributed by MLS GRID #1228439 Report a problem | ||
Public tax history
Tax history is unavailable.
Monthly payment
Est. payment
Payment breakdown
Explore the cost of this home by adjusting the details. Changes won't be saved.Climate risks
Neighborhood: 73013
Nearby schools
GreatSchools rating
- 7/10Charter Oak Elementary SchoolGrades: PK-4Distance: 4.8 mi
- 8/10Guthrie Junior High SchoolGrades: 7-8Distance: 9.6 mi
- 3/10Guthrie High SchoolGrades: 9-12Distance: 10.6 mi
Schools provided by the listing agent
- Elementary: Guthrie Upper ES
- Middle: Guthrie JHS
- High: Guthrie HS
Source: MLSOK/OKCMAR as distributed by MLS GRID. This data may not be complete. We recommend contacting the local school district to confirm school assignments for this home.
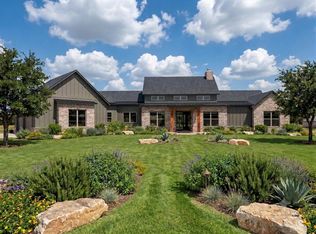
- $1,080,9005 bd5 ba3.6k sqft13254 Lost Creek Blvd, Edmond, OK 73034New Construction
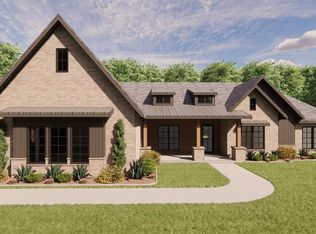
- $805,0004 bd4 ba2.9k sqft13297 Lost Creek Dr, Edmond, OK 73013For Sale
- $--2.5 acres2100 W Simmons Rd, Edmond, OK 73034Off Market
- $907,100-- bd-- ba4.5k sqft1951 W Simmons Rd, Edmond, OK 73034Off Market
- $1,080,9005 bd5 ba3.6k sqft13254 Lost Creek Blvd, Edmond, OK 73013New Construction
- $798,0004 bd4 ba2.9k sqft13001 S Coltrane Rd, Edmond, OK 73034For Sale
- $874,9004 bd4 ba3.1k sqft13025 S Coltrane Rd, Edmond, OK 73034For Sale
- $17,498-- bd-- ba1.2k sqft2900 Lakewood Dr, Edmond, OK 73034Off Market
A local agent can set up tours, give advice and negotiate with sellers.
Similar homes
- $904,4004 bd4 ba3.3k sqft3109 Wood Thrush Way, Edmond, OK 73012For Sale
 MLS ID #1244789, Kadee French, Keller Williams Central OK. MLSOK/OKCMAR as distributed by MLS GRID
 - $860,0005 bd3 ba3.5k sqft3416 Leon Cir, Edmond, OK 73034For Sale
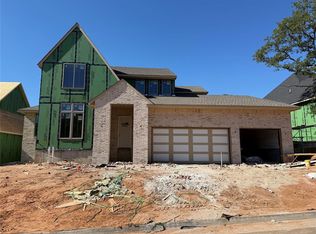 MLS ID #1227081, Simon Shingleton, Keller Williams Realty Elite. MLSOK/OKCMAR as distributed by MLS GRID
 - $869,0005 bd5 ba3.3k sqft3309 Capitol Hill Ln, Edmond, OK 73034For Sale
 MLS ID #1239334, Terri McCaleb, McCaleb Homes. MLSOK/OKCMAR as distributed by MLS GRID
 - $720,0004 bd3 ba2.8k sqft2884 Springridge Rd, Guthrie, OK 73044For Sale
 MLS ID #1242527, Edson Trejo, LRE Realty, LLC. MLSOK/OKCMAR as distributed by MLS GRID
 - $639,9004 bd3 ba2.6k sqft8229 Waxwing Way, Guthrie, OK 73044New ConstructionMLSOK/OKCMAR as distributed by MLS GRID
- $995,0004 bd4 ba3.4k sqft6201 Canopy Ln, Edmond, OK 73025For SaleMLS ID #1226083, Karen Blevins, Chinowth & Cohen. MLSOK/OKCMAR as distributed by MLS GRID
- $990,9004 bd4 ba3.2k sqft3024 Fountain Creek Dr, Edmond, OK 73034For SaleMLS ID #1226091, Karen Blevins, Chinowth & Cohen. MLSOK/OKCMAR as distributed by MLS GRID
- $714,9004 bd3 ba2.8k sqft3932 Shady Hill Trl, Edmond, OK 73034For SaleMLS ID #1225851, Tiffany Winborn, NewDoor Real Estate. MLSOK/OKCMAR as distributed by MLS GRID
- $724,9004 bd5 ba3.4k sqft10260 Oakwood Dr, Edmond, OK 73025For SaleMLS ID #1217141, Marti Meek, Virtus Sells LLC. MLSOK/OKCMAR as distributed by MLS GRID
- $649,9004 bd3 ba2.8k sqft8124 Goldfinch Dr, Guthrie, OK 73044New ConstructionMLSOK/OKCMAR as distributed by MLS GRID
- $780,0005 bd3 ba3.6k sqft4528 Maple Ridge Dr, Edmond, OK 73034For SaleMLS ID #1229517, Julie Kramer, Sunrise Real Estate, LLC. MLSOK/OKCMAR as distributed by MLS GRID
- $629,9004 bd4 ba3.1k sqft19640 Stratmore Way, Edmond, OK 73012For SaleMLS ID #1244607, Seth Bullard, Keller Williams Central OK. MLSOK/OKCMAR as distributed by MLS GRID
- $814,9004 bd4 ba3.1k sqft1032 Bison Ridge Rd, Edmond, OK 73034New ConstructionMLSOK/OKCMAR as distributed by MLS GRID
- $699,9004 bd4 ba3.2k sqft8101 Amber Ridge Dr, Edmond, OK 73034For SaleMLS ID #1214836, Kasey Reyes, Listorshow. MLSOK/OKCMAR as distributed by MLS GRID
- $524,0004 bd3 ba2.4k sqft11701 Ward Rd, Edmond, OK 73034For SaleMLS ID #1236520, Kristie Wirth, 405 Home Store. MLSOK/OKCMAR as distributed by MLS GRID
- $690,4903 bd3 ba2.9k sqft12824 Hidden Trl, Arcadia, OK 73007For SaleMLS ID #1200421, Adam Aguilar, ERA Courtyard Real Estate. MLSOK/OKCMAR as distributed by MLS GRID
- $587,9773 bd3 ba2.3k sqft2040 S May Ave, Guthrie, OK 73044For SaleMLS ID #1244778, Amber Close, Platinum Realty LLC. MLSOK/OKCMAR as distributed by MLS GRID
- $677,3405 bd5 ba3.6k sqft5525 Prickly Wild Way, Edmond, OK 73034New ConstructionMLSOK/OKCMAR as distributed by MLS GRID
- $597,0004 bd4 ba2.8k sqft9400 Elisabeth Dr, Guthrie, OK 73044For SaleMLS ID #1213747, David Dobson-Tucker, RE/MAX First. MLSOK/OKCMAR as distributed by MLS GRID
- $462,4204 bd3 ba2.2k sqft9385 Eliana Dr, Guthrie, OK 73044For SaleMLS ID #1243165, Tina Pastran, Copper Creek Real Estate. MLSOK/OKCMAR as distributed by MLS GRID
