Come see this beautiful, spacious 4 bedroom home in the desirable Danforth Crossing community in East Edmond. Step inside to an open dining and kitchen space anchored by a large island with quartz countertops, walk-in pantry, and designer lighting. The living room makes a statement with a vaulted ceiling, gas fireplace, and abundant natural light that flows seamlessly to the covered back patio—perfect for gathering or unwinding. The private primary suite offers a spa-like retreat with a large shower, 6ft tub and an oversized walk-in closet, while three secondary bedrooms are thoughtfully positioned for privacy. Every detail is designed with purpose—from the smart home system to the tankless water heater, and storm shelter. Built with 2x6 walls, spray foam insulation, high-performance windows, and advanced air filtration, this home delivers lasting comfort, healthier living, and meaningful energy savings.
Pending
$412,800
4825 Indigo Ln, Edmond, OK 73034
4beds
1,945sqft
Single Family Residence
Built in 2026
6,564 Square Feet Lot
$438,700 Zestimate®
$212/sqft
$21/mo HOA
What's special
- 192 days
- 22
- 2
Zillow last checked:
Listing updated:
Listed by:
Sherry Baldwin 405-415-5533,
Sherry L Baldwin
Source: MLSOK/OKCMAR as distributed by MLS GRID,MLS#: 1223885
Facts & features
Interior
Bedrooms & bathrooms
- Bedrooms: 4
- Bathrooms: 2
- Full bathrooms: 2
Heating
- Has Heating (Unspecified Type)
Cooling
- Has cooling: Yes
Appliances
- Included: Dishwasher, Disposal, Microwave, Water Heater, Free-Standing Electric Oven, Free-Standing Gas Range
Features
- Paint Woodwork
- Flooring: Carpet, Tile
- Number of fireplaces: 1
Interior area
- Total structure area: 1,945
- Total interior livable area: 1,945 sqft
Property
Parking
- Total spaces: 2
- Parking features: Concrete
- Garage spaces: 2
Features
- Levels: One
- Stories: 1
- Exterior features: Rain Gutters
Lot
- Size: 6,564 Square Feet
- Dimensions: 52.5' x 125'
- Features: Interior Lot
Details
- Parcel number: 4825NONEIndigo73034
- Special conditions: None
Construction
Type & style
- Home type: SingleFamily
- Architectural style: Modern
- Property subtype: Single Family Residence
Materials
- Brick & Frame, Masonry Vaneer
- Foundation: Pillar/Post/Pier
- Roof: Composition
Condition
- Year built: 2026
Details
- Builder name: Beacon Homes
- Warranty included: Yes
Utilities & green energy
- Utilities for property: Cable Available, High Speed Internet, Public
Community & HOA
HOA
- Has HOA: Yes
- Services included: Greenbelt, Common Area Maintenance
- HOA fee: $250 annually
Location
- Region: Edmond
Financial & listing details
- Price per square foot: $212/sqft
- Annual tax amount: $122
- Date on market: 4/13/2026
- Listing terms: Cash,Conventional,Sell FHA or VA
- Electric utility on property: Yes
Estimated market value
$438,700
$417,000 - $461,000
$2,718/mo
Price history
| Date | Event | Price |
|---|---|---|
| 8/31/2026 | Pending sale | $412,800$212/sqft |
Source:  MLSOK/OKCMAR as distributed by MLS GRID #1223885 Report a problem MLSOK/OKCMAR as distributed by MLS GRID #1223885 Report a problem | ||
| 5/22/2026 | Price change | $412,800+0.7%$212/sqft |
Source: MLSOK/OKCMAR as distributed by MLS GRID #1223885 Report a problem | ||
| 4/9/2026 | Listed for sale | $409,800$211/sqft |
Source:  Beacon Homes Report a problem Beacon Homes Report a problem | ||
Public tax history
Tax history is unavailable.
Monthly payment
Est. payment
Payment breakdown
Explore the cost of this home by adjusting the details. Changes won't be saved.Climate risks
Neighborhood: 73034
Nearby schools
Schools provided by the listing agent
- Elementary: Red Bud ES
- Middle: Central MS
- High: Memorial HS
Source: MLSOK/OKCMAR as distributed by MLS GRID. This data may not be complete. We recommend contacting the local school district to confirm school assignments for this home.
Similar homes
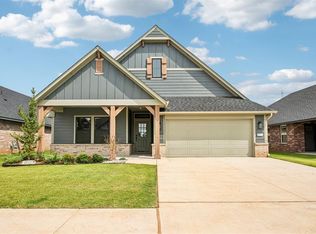
- $447,9004 bd3 ba2k sqft4933 Sand Lily Ln, Edmond, OK 73034New Construction
 MLSOK/OKCMAR as distributed by MLS GRID
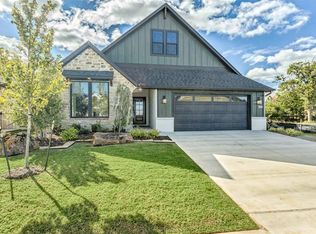
 - $382,8003 bd2 ba1.6k sqft4800 Sand Lily Ln, Edmond, OK 73034New Construction
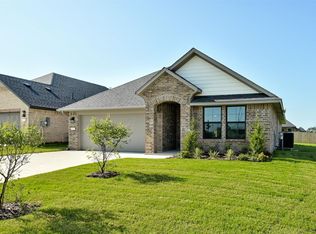 MLSOK/OKCMAR as distributed by MLS GRID
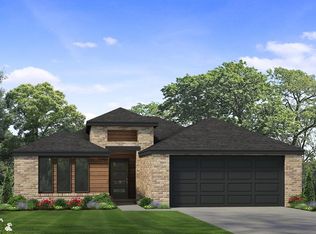
 - $415,0004 bd3 ba2.4k sqft3032 Drake Crest Dr, Edmond, OK 73034For Sale
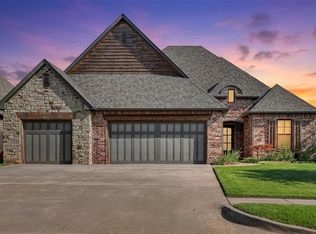 MLS ID #1236793, Xiang Li, Epic Real Estate. MLSOK/OKCMAR as distributed by MLS GRID
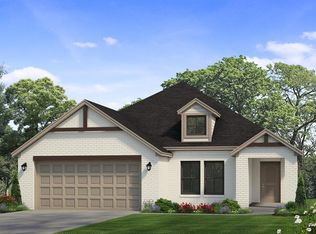
 - $475,0003 bd3 ba2.3k sqft1757 Boathouse Rd, Edmond, OK 73034For Sale
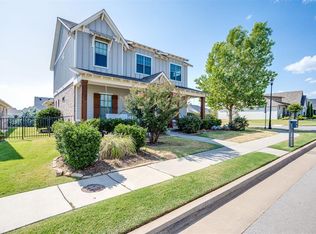 MLS ID #1238852, Tiffany Elcyzyn, Realty of America LLC. MLSOK/OKCMAR as distributed by MLS GRID
