Skip main navigation
Sold for $411,900
  • Zillow Home logoZestimate®
    $411,900

    4817 Indigo Ln, Edmond, OK 73034

    3beds
    1,850sqft
    Single Family Residence
    Built in 2026
    6,939 Square Feet Lot
    $411,900 Zestimate®
    $223/sqft
    $2,711 Estimated rent

    Home value

    $411,900

    $391,000 - $432,000

    $2,711/mo

    Zestimate® history
    Loading
    Loading...

    Owner options

    List your home for rent

    $2,711/mo

    Rent Zestimate®

    Find your next renter with Zillow Rental Manager. Plus, with online applications, you can quickly screen prospective tenants – for free.

    Learn more

    $2,711/mo

    Rent Zestimate®

    Refinance and save

    $3,007/mo

    Est. payment

    Refinancing to a lower rate could help reduce your monthly payments and save thousands over the life of the loan.

    See today's rates

    $3,007/mo

    Est. payment

    Explore your selling options

    Work with a Zillow partner agent

    Leverage their expertise and Zillow's premium Showcase listings to get your home seen by more buyers.

    Get started

    List with your own agent

    Get your home in front of millions of buyers by listing it on Zillow.

    Learn how to do it

    Sell it yourself

    Take full control of how buyers see your home on Zillow by listing For Sale by Owner (FSBO).

    List your home

    What's special

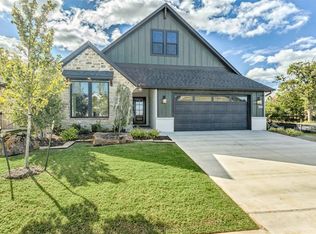
    A welcoming front porch and warm farmhouse character set the tone for a home designed to feel inviting from the moment you arrive. Inside, the entry makes a statement with wood beam detailing, leading into an open living, dining, and kitchen space that naturally brings people together. The kitchen blends style and function with a farmhouse sink, 3cm quartz countertops, and cabinetry extended to the ceiling for a clean, elevated look, along with ample storage for everyday living and entertaining. The living area flows seamlessly to the covered patio, creating an easy connection for gatherings or quiet evenings at home. Tucked away for privacy, the primary suite offers a relaxing retreat with a spa-inspired bath featuring a frameless glass shower and built-in bench. Two additional bedrooms and a study provide room to adapt—whether for work, guests, or hobbies. Located in Danforth Crossing with quick access to the I-35 and pickleball courts coming soon, this home also features 2x6 walls and spray foam insulation for lasting energy efficiency, quieter interiors, and consistent comfort.

    Zillow last checked:

    Listing updated:

    Listed by:

    Sherry Baldwin 405-415-5533,

    Sherry L Baldwin

    Bought with:

    Misti Aduddell, 173797

    McGraw REALTORS (BO)

    Source: MLSOK/OKCMAR as distributed by MLS GRID,MLS#: 1230860MLS Logo

    Facts & features

    Interior

    Bedrooms & bathrooms
    • Bedrooms: 3
    • Bathrooms: 2
    • Full bathrooms: 2
    Heating
    • Has Heating (Unspecified Type)
    Cooling
    • Has cooling: Yes
    Appliances
    • Included: Dishwasher, Disposal, Microwave, Water Heater, Free-Standing Gas Oven, Free-Standing Gas Range
    Features
    • Paint Woodwork
    • Flooring: Combination, Carpet, Tile
    • Windows: Low E, Vinyl Frame
    • Number of fireplaces: 1
    • Fireplace features: Gas Log
    Interior area
    • Total structure area: 1,850
    • Total interior livable area: 1,850 sqft

    Property

    Parking
    • Total spaces: 2
    • Parking features: Concrete
    • Garage spaces: 2
    Features
    • Levels: One
    • Stories: 1
    Lot
    • Size: 6,939 Square Feet
    • Features: Interior Lot
    Details
    • Parcel number: 4817NONEIndigo73034
    • Special conditions: None

    Construction

    Type & style
    • Home type: SingleFamily
    • Architectural style: Craftsman
    • Property subtype: Single Family Residence
    Materials
    • Brick & Frame
    • Foundation: Pillar/Post/Pier
    • Roof: Composition
    Condition
    • Year built: 2026
    Details
    • Builder name: Beacon Homes
    • Warranty included: Yes

    Utilities & green energy

    • Utilities for property: Cable Available, High Speed Internet

    Community & HOA

    HOA
    • Has HOA: Yes
    • Services included: Common Area Maintenance
    • HOA fee: $250 annually
    Location
    • Region: Edmond

    Financial & listing details

    • Price per square foot: $223/sqft
    • Annual tax amount: $122
    • Date on market: 5/26/2026
    • Listing terms: Cash,Conventional,Sell FHA or VA
    • Electric utility on property: Yes

    Price history

    DateEventPrice
    10/1/2026Sold$411,900$223/sqft
    Source: MLSOK/OKCMAR as distributed by MLS GRID #1230860 Report a problem
    9/23/2026Pending sale$411,900$223/sqft
    Source: MLSOK/OKCMAR as distributed by MLS GRID #1230860 Report a problem
    5/24/2026Price change$411,900+0.7%$223/sqft
    Source: Beacon Homes Report a problem
    4/29/2026Listed for sale$408,900$221/sqft
    Source: Beacon Homes Report a problem

    Public tax history

    Tax history is unavailable.

    Neighborhood: 73034

    Nearby schools

    GreatSchools rating
    Schools provided by the listing agent
    • Elementary: Red Bud ES
    • Middle: Central MS
    • High: Memorial HS

    Source: MLSOK/OKCMAR as distributed by MLS GRID. This data may not be complete. We recommend contacting the local school district to confirm school assignments for this home.

    Get a cash offer in 3 minutes
    Find out how much your home could sell for in as little as 3 minutes with a no-obligation cash offer.
    Estimated market value
    $411,900
    Get a cash offer in 3 minutes
    Find out how much your home could sell for in as little as 3 minutes with a no-obligation cash offer.
    Estimated market value
    $411,900