Framed by mature trees and filled with natural light, this beautiful home rests on a generous 0.75 acre lot within the Edmond School District. Inside, soft light filters through open spaces, accenting the home’s crisp finishes and beautiful tile floors, elegant, and wonderfully low-maintenance. There are two living spaces, each with its own feel. One centers around the fireplace perfect for conversation or curling up on a quiet evening. While the main living room looks out over the backyard, where the trees and sunlight make the whole space feel calm and open. The kitchen is thoughtfully designed with double KitchenAid ovens, abundant cabinetry, and a generous walk-in pantry. A small nook off the kitchen adds extra function ideal for a coffee bar, baking supplies, or a spot to keep everything within easy reach. Three bedrooms are conveniently located downstairs, including the primary suite, where large windows let the sunlight pour in. The ensuite bath features a soaking tub, a walk-in shower, and plenty of space to unwind. The closet offers generous storage, and just beyond it, you’ll find the laundry room complete with a walk-in storm shelter for peace of mind. Upstairs, a fourth bedroom or bonus room with a half bath adds even more flexibility. You will also find a heated and cooled storage space for all your needs and Christmas decorations! From your back porch enjoy the setting of your peaceful yard and enjoy the neighborhood deer go by. Welcome home to 8320 Wind Talker!
For sale
Price cut: $14K (9/17)
$725,000
8320 Wind Talker, Arcadia, OK 73007
4beds
3,089sqft
Single Family Residence
Built in 2024
0.75 Acres Lot
$721,000 Zestimate®
$235/sqft
$50/mo HOA
What's special
Framed by mature treesCrisp finishesWalk-in showerTwo living spacesBeautiful tile floorsCloset offers generous storageDouble kitchenaid ovens
- 144 days
- 260
- 15
Zillow last checked:
Listing updated:
Listed by:
Brooke Wood 239-898-9953,
Sage Sotheby's Realty,
Jenna Harper 405-465-6566,
Sage Sotheby's Realty
Source: MLSOK/OKCMAR as distributed by MLS GRID,MLS#: 1228917
Facts & features
Interior
Bedrooms & bathrooms
- Bedrooms: 4
- Bathrooms: 3
- Full bathrooms: 3
Heating
- Has Heating (Unspecified Type)
Cooling
- Has cooling: Yes
Appliances
- Included: Dishwasher, Electric Oven, Double Oven, Built-In Gas Range
Features
- Flooring: Carpet, Tile
- Number of fireplaces: 1
- Fireplace features: Gas Log
Interior area
- Total structure area: 3,089
- Total interior livable area: 3,089 sqft
Property
Parking
- Total spaces: 3
- Parking features: Garage
- Garage spaces: 3
Features
- Levels: Two
- Stories: 2
- Exterior features: Rain Gutters, Wet Bar
Lot
- Size: 0.75 Acres
- Features: Interior Lot, Wooded
Details
- Parcel number: 8320NONEWindTalker73007
- Special conditions: None
Construction
Type & style
- Home type: SingleFamily
- Architectural style: Tudor,Traditional
- Property subtype: Single Family Residence
Materials
- Brick & Frame
- Foundation: Slab
- Roof: Composition
Condition
- Year built: 2024
Details
- Builder name: Highland Building Company
Utilities & green energy
- Water: Well
- Utilities for property: Aerobic System, High Speed Internet, Propane
Community & HOA
HOA
- Has HOA: Yes
- Services included: Gated Entry, Common Area Maintenance
- HOA fee: $600 annually
Location
- Region: Arcadia
Financial & listing details
- Price per square foot: $235/sqft
- Annual tax amount: $5,238
- Date on market: 5/13/2026
- Listing terms: Cash,Conventional,Sell FHA or VA
- Electric utility on property: Yes
Estimated market value
$721,000
$685,000 - $757,000
$3,704/mo
Price history
| Date | Event | Price |
|---|---|---|
| 9/17/2026 | Price change | $725,000-1.9%$235/sqft |
Source:  MLSOK/OKCMAR as distributed by MLS GRID #1228917 Report a problem MLSOK/OKCMAR as distributed by MLS GRID #1228917 Report a problem | ||
| 5/13/2026 | Listed for sale | $739,000$239/sqft |
Source: MLSOK/OKCMAR as distributed by MLS GRID #1228917 Report a problem | ||
| 5/13/2026 | Listing removed | $739,000$239/sqft |
Source: MLSOK/OKCMAR as distributed by MLS GRID #1213514 Report a problem | ||
| 4/21/2026 | Price change | $739,000-0.1%$239/sqft |
Source: MLSOK/OKCMAR as distributed by MLS GRID #1213514 Report a problem | ||
| 2/13/2026 | Listed for sale | $740,000-1.2%$240/sqft |
Source: MLSOK/OKCMAR as distributed by MLS GRID #1213514 Report a problem | ||
| 2/6/2026 | Listing removed | $749,000$242/sqft |
Source: MLSOK/OKCMAR as distributed by MLS GRID #1199638 Report a problem | ||
| 11/5/2025 | Listed for sale | $749,000$242/sqft |
Source: MLSOK/OKCMAR as distributed by MLS GRID #1199638 Report a problem | ||
Public tax history
Tax history is unavailable.
Monthly payment
Est. payment
Payment breakdown
Explore the cost of this home by adjusting the details. Changes won't be saved.Climate risks
Neighborhood: 73007
Nearby schools
Schools provided by the listing agent
- Elementary: Red Bud ES
- Middle: Central MS
- High: Memorial HS
Source: MLSOK/OKCMAR as distributed by MLS GRID. This data may not be complete. We recommend contacting the local school district to confirm school assignments for this home.
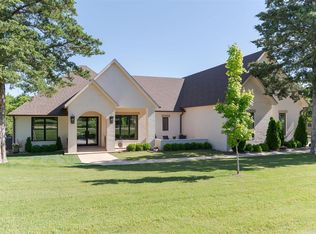
Similar homes
- $690,0004 bd3 ba2.9k sqft8395 Talking Stick, Arcadia, OK 73007For Sale
 MLS ID #1245217, Trish Azzam, Chalk Realty LLC. MLSOK/OKCMAR as distributed by MLS GRID
 - $899,0004 bd4 ba3.4k sqft12801 Hidden Trl, Arcadia, OK 73007For Sale
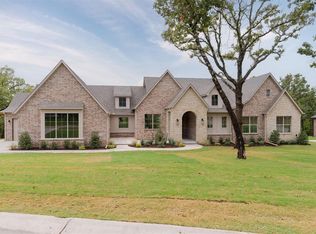 MLS ID #1251920, Jenna Harper, Sage Sotheby's Realty. MLSOK/OKCMAR as distributed by MLS GRID
 - $773,8994 bd4 ba3.3k sqft12800 Hidden Trl, Arcadia, OK 73007For Sale
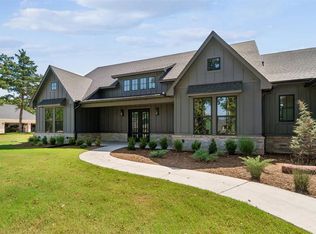 MLS ID #1199633, Adam Aguilar, Courtyard Real Estate. MLSOK/OKCMAR as distributed by MLS GRID
 - $780,5005 bd4 ba3.1k sqft7960 Stagecoach Cir, Arcadia, OK 73007For Sale
 MLS ID #1239640, Lauren Wright, Keller Williams Realty Elite. MLSOK/OKCMAR as distributed by MLS GRID
