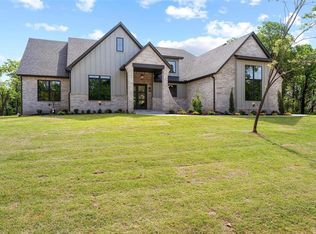
Privacy has become one of the hardest things to find in new construction. This home is one of the rare exceptions. Backing to a creek and mature trees, the lot offers a natural buffer that provides lasting privacy. Inside, the home was designed with that same sense of intention. Spanning 3,329 square feet across a single level, the layout offers just the right balance of connection and separation. The primary suite enjoys its own private wing with direct access to the laundry room. On the opposite side, three additional bedrooms and a spacious game room provide a dedicated space for kids, guests, or movie nights without interrupting the main living areas. At the center of the home, soaring ceilings, custom wood cabinetry, generous gathering spaces, and expansive windows keep the home feeling bright, open, and connected to the landscape beyond. The covered back patio extends your living space outdoors, where the trees, not neighboring homes, become the view. In a neighborhood known for beautiful homes, this one stands apart because of something that can't be upgraded later: the setting.
For sale
$885,000
12775 Hidden Trl, Arcadia, OK 73007
4beds
3,329sqft
Single Family Residence
Built in 2026
0.77 Acres Lot
$883,000 Zestimate®
$266/sqft
$50/mo HOA
What's special
Three additional bedroomsCustom wood cabinetrySpacious game roomGenerous gathering spacesCovered back patioExpansive windowsSoaring ceilings
- 34 days
- 785
- 47
Zillow last checked:
Listing updated:
Listed by:
Jenna Harper 405-465-6566,
Sage Sotheby's Realty,
Brooke Wood 239-898-9953,
Sage Sotheby's Realty
Source: MLSOK/OKCMAR as distributed by MLS GRID,MLS#: 1244143
Facts & features
Interior
Bedrooms & bathrooms
- Bedrooms: 4
- Bathrooms: 4
- Full bathrooms: 4
Heating
- Has Heating (Unspecified Type)
Cooling
- Has cooling: Yes
Appliances
- Included: Dishwasher, Disposal, Built-In Electric Oven, Built-In Gas Range
Features
- Stained Wood
- Flooring: Carpet, Tile, Wood
- Number of fireplaces: 2
- Fireplace features: Gas Log
Interior area
- Total structure area: 3,329
- Total interior livable area: 3,329 sqft
Property
Parking
- Total spaces: 3
- Parking features: Concrete
- Garage spaces: 3
Features
- Levels: One
- Stories: 1
- Exterior features: Rain Gutters
Lot
- Size: 0.77 Acres
- Features: Interior Lot, Wooded
Details
- Parcel number: 12775NONEHidden73007
- Special conditions: None
Construction
Type & style
- Home type: SingleFamily
- Architectural style: Tudor,Traditional
- Property subtype: Single Family Residence
Materials
- Brick & Frame, Stone
- Foundation: Slab
- Roof: Composition
Condition
- Year built: 2026
Details
- Builder name: Lone Oak Custom Homes
Utilities & green energy
- Water: Rural
- Utilities for property: Aerobic System, High Speed Internet, Propane
Community & HOA
HOA
- Has HOA: Yes
- Services included: Gated Entry, Common Area Maintenance
- HOA fee: $600 annually
Location
- Region: Arcadia
Financial & listing details
- Price per square foot: $266/sqft
- Date on market: 8/13/2026
- Listing terms: Cash,Conventional,Sell FHA or VA
- Electric utility on property: Yes
Estimated market value
$883,000
$839,000 - $927,000
$3,831/mo
Price history
| Date | Event | Price |
|---|---|---|
| 7/13/2026 | Listed for sale | $885,000$266/sqft |
Source:  MLSOK/OKCMAR as distributed by MLS GRID #1239142 Report a problem MLSOK/OKCMAR as distributed by MLS GRID #1239142 Report a problem | ||
Public tax history
Tax history is unavailable.
Monthly payment
Est. payment
Payment breakdown
Explore the cost of this home by adjusting the details. Changes won't be saved.Climate risks
Neighborhood: 73007
Nearby schools
Schools provided by the listing agent
- Elementary: Red Bud ES
- Middle: Central MS
- High: Memorial HS
Source: MLSOK/OKCMAR as distributed by MLS GRID. This data may not be complete. We recommend contacting the local school district to confirm school assignments for this home.


Similar homes
- $749,0004 bd4 ba3k sqft13000 Stagecoach Trl, Arcadia, OK 73007For Sale
 MLS ID #1239637, Lauren Wright, Keller Williams Realty Elite. MLSOK/OKCMAR as distributed by MLS GRID
 - $780,5005 bd4 ba3.1k sqft7960 Stagecoach Cir, Arcadia, OK 73007For Sale
 MLS ID #1239640, Lauren Wright, Keller Williams Realty Elite. MLSOK/OKCMAR as distributed by MLS GRID
 - $690,0004 bd3 ba2.9k sqft8395 Talking Stick, Arcadia, OK 73007For Sale
 MLS ID #1245217, Patricia Azzam, Chalk Realty LLC. MLSOK/OKCMAR as distributed by MLS GRID
 - $739,0004 bd3 ba3k sqft8320 Wind Talker, Arcadia, OK 73007For Sale
 MLS ID #1228917, Brooke Wood, Sage Sotheby's Realty. MLSOK/OKCMAR as distributed by MLS GRID
