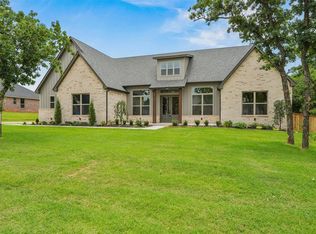
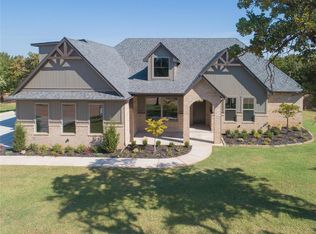
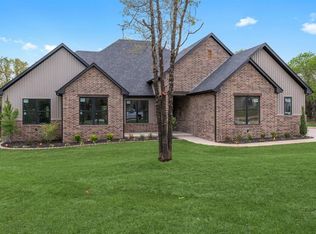
Welcome to 8140 Sacred Forest, where peaceful country living meets everyday convenience. Located in the beautiful, wooded community of Indian Ridge, this thoughtfully designed home features 4 spacious bedrooms, a dedicated office, and 3.5 bathrooms, offering plenty of space for both work and relaxation.
The open-concept floor plan is centered around a stunning living room with soaring vaulted ceilings, creating a bright and inviting space that's perfect for gathering with family and friends. The kitchen is designed to impress, featuring a gas cooktop, abundant workspace, and a walk-in butler’s pantry complete with convenient Costco door access to make grocery unloading a breeze.
The primary suite is the perfect place to unwind, complete with a spa-like bathroom featuring a freestanding soaking tub and an oversized walk-in closet.
Step outside and enjoy the covered patio with a cozy outdoor fireplace, overlooking the fenced backyard—an ideal setting for entertaining or relaxing year-round. Inside, a gas fireplace adds even more warmth and charm to the main living area.
Offering modern features, thoughtful details, and the tranquility of a wooded setting, all just minutes from shopping, dining, and entertainment, 8140 Sacred Forest delivers the best of both worlds. Schedule your private showing today!
Sold for $595,000
Zillow last checked:
Listing updated:
Bought with:
Francis Schuster, 74063
RE/MAX at Home
Source: MLSOK/OKCMAR as distributed by MLS GRID,MLS#: 1239630
Price history
| Date | Event | Price |
|---|---|---|
| 8/28/2026 | Sold | $595,000$238/sqft |
Source:  MLSOK/OKCMAR as distributed by MLS GRID #1239630 Report a problem MLSOK/OKCMAR as distributed by MLS GRID #1239630 Report a problem | ||
| 8/11/2026 | Pending sale | $595,000$238/sqft |
Source: MLSOK/OKCMAR as distributed by MLS GRID #1239630 Report a problem | ||
| 7/16/2026 | Listed for sale | $595,000$238/sqft |
Source: MLSOK/OKCMAR as distributed by MLS GRID #1239630 Report a problem | ||
| 7/15/2026 | Listing removed | $595,000$238/sqft |
Source: MLSOK/OKCMAR as distributed by MLS GRID #1234351 Report a problem | ||
| 6/16/2026 | Listed for sale | $595,000$238/sqft |
Source: MLSOK/OKCMAR as distributed by MLS GRID #1234351 Report a problem | ||

Get a cash offer in 3 minutes
Find out how much your home could sell for in as little as 3 minutes with a no-obligation cash offer.
Estimated market value
$599,500
