Built in 2024 and situated on just shy of an acre, this thoughtfully designed 5-bedroom, 3-bathroom home offers flexible living space, modern finishes, and room to spread out both inside and out.
The open-concept floor plan features a spacious living room that flows seamlessly into the kitchen, creating an ideal space for everyday living and entertaining. The kitchen includes a designated dining area overlooking the back yard.
The primary suite is conveniently located on the main floor, along with two additional bedrooms, a full bathroom, and a dedicated office. Upstairs, you’ll find two more bedrooms, a full bathroom, and a versatile bonus room that can be used as a media room, game room, hobby space, or additional living area.
Additional highlights include a 3-car garage, custom motorized blinds in the living room, and a tankless hot water heater. Outside, the nearly one-acre lot provides plenty of space to enjoy, and the neighborhood allows shops, offering added flexibility for storage, hobbies, or workspace needs.
Don’t miss the opportunity to own this nearly new home with a functional layout, modern amenities, and room to make it your own.
Pending
$675,000
14217 White Falls Ln, Edmond, OK 73025
5beds
3,422sqft
:
Get pre-qualified$4,444/mo
Single Family Residence
Built in 2024
0.93 Acres Lot
$-- Zestimate®
$197/sqft
$21/mo HOA
What's special
Modern finishesModern amenitiesOpen-concept floor planFunctional layoutTankless hot water heaterVersatile bonus roomDedicated office
- 46 days |
- 503 |
- 25 |
Zillow last checked:
Listing updated:
Listed by:
Jamie Dowdy 405-822-0805,
Brokerage 405,
Briana Bratton 405-326-1911,
Brokerage 405
Source: MLSOK/OKCMAR as distributed by MLS GRID,MLS#: 1235130
Facts & features
Interior
Bedrooms & bathrooms
- Bedrooms: 5
- Bathrooms: 3
- Full bathrooms: 3
Heating
- Has Heating (Unspecified Type)
Cooling
- Has cooling: Yes
Appliances
- Included: Dishwasher, Disposal, Microwave, Water Heater, Built-In Gas Range
Features
- Flooring: Carpet, Tile
- Number of fireplaces: 1
- Fireplace features: Gas Log
Interior area
- Total structure area: 3,422
- Total interior livable area: 3,422 sqft
Property
Parking
- Total spaces: 3
- Parking features: Garage
- Garage spaces: 3
Features
- Levels: Two
- Stories: 2
- Patio & porch: Patio
- Exterior features: Rain Gutters
Lot
- Size: 0.93 Acres
- Features: Interior Lot
Details
- Parcel number: 14217NONEWhiteFalls73025
- Special conditions: None
Construction
Type & style
- Home type: SingleFamily
- Architectural style: Craftsman,Traditional
- Property subtype: Single Family Residence
Materials
- Brick & Frame
- Foundation: Slab
- Roof: Composition
Condition
- Year built: 2024
Details
- Builder name: Shaw Homes
Utilities & green energy
- Sewer: Septic Tank
- Water: Well
- Utilities for property: Aerobic System, Propane
Community & HOA
HOA
- Has HOA: Yes
- Services included: Common Area Maintenance
- HOA fee: $250 annually
Location
- Region: Edmond
Financial & listing details
- Price per square foot: $197/sqft
- Tax assessed value: $638,546
- Annual tax amount: $8,174
- Date on market: 6/18/2026
- Electric utility on property: Yes
Estimated market value
Not available
Estimated sales range
Not available
Not available
Price history
| Date | Event | Price |
|---|---|---|
| 7/28/2026 | Pending sale | $675,000$197/sqft |
Source:  MLSOK/OKCMAR as distributed by MLS GRID #1235130 Report a problem MLSOK/OKCMAR as distributed by MLS GRID #1235130 Report a problem | ||
| 6/18/2026 | Listed for sale | $675,000+6%$197/sqft |
Source: MLSOK/OKCMAR as distributed by MLS GRID #1235130 Report a problem | ||
| 7/19/2024 | Sold | $637,000$186/sqft |
Source: Public Record Report a problem | ||
Public tax history
| Year | Property taxes | Tax assessment |
|---|---|---|
| 2025 | $8,306 +270449.8% | $70,240 +270053.9% |
| 2024 | $3 | $26 |
| 2023 | -- | $26 |
| 2022 | $3 | $26 |
| 2021 | -- | $26 |
| 2020 | -- | $26 |
Find assessor info on the county website
Monthly payment
Est. payment
Payment breakdown
Explore the cost of this home by adjusting the details. Changes won't be saved.Climate risks
Neighborhood: 73025
Nearby schools
GreatSchools rating
- 9/10Rose Union Elementary SchoolGrades: PK-3Distance: 2.4 mi
- 10/10Deer Creek Middle SchoolGrades: 7-8Distance: 2.6 mi
- 10/10Deer Creek High SchoolGrades: 9-12Distance: 3.6 mi
Schools provided by the listing agent
- Elementary: Rose Union ES
- Middle: Deer Creek Intermediate School,Deer Creek MS
- High: Deer Creek HS
Source: MLSOK/OKCMAR as distributed by MLS GRID. This data may not be complete. We recommend contacting the local school district to confirm school assignments for this home.
- $596,5004 bd2 ba2.8k sqft14233 White Falls Ln, Edmond, OK 73025Sold
- $765,0004 bd4 ba3.2k sqft13931 Mossy Stone Way, Edmond, OK 73025For Sale
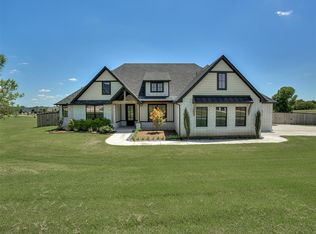
- $676,1004 bd3 ba3.2k sqft13899 Mossy Stone Way, Edmond, OK 73025Off Market
- $653,5003 bd3 ba3.6k sqft14249 White Falls Ln, Edmond, OK 73025Sold
- $655,4004 bd3 ba3.3k sqft14232 White Falls Ln, Edmond, OK 73025Off Market
- $492,2003 bd2 ba2.3k sqft13965 Mossy Stone Way, Edmond, OK 73025Off Market
- $465,7003 bd2 ba2.3k sqft14264 White Falls Ln, Edmond, OK 73025Off Market
- $484,1003 bd2 ba2.3k sqft13865 Mossy Stone Way, Edmond, OK 73025Off Market
A local agent can set up tours, give advice and negotiate with sellers.
Similar homes
- $765,0004 bd4 ba3.2k sqft13931 Mossy Stone Way, Edmond, OK 73025For SaleMLS ID #1234897, Francis Schuster, RE/MAX at Home. MLSOK/OKCMAR as distributed by MLS GRID
- $884,9004 bd4 ba3k sqft2446 NW 220th Ter, Edmond, OK 73025For Sale
 MLS ID #1241460, Vernon Miller, The Miller Dream Team. MLSOK/OKCMAR as distributed by MLS GRID
 - $499,9995 bd3 ba2.5k sqft9565 Blue Bonnet Blvd, Edmond, OK 73025For Sale
 MLS ID #1237796, Kathryn Daggs, Keller Williams Realty Elite. MLSOK/OKCMAR as distributed by MLS GRID
 - $494,9004 bd3 ba2.3k sqft4740 Ranchero Dr, Edmond, OK 73025For Sale
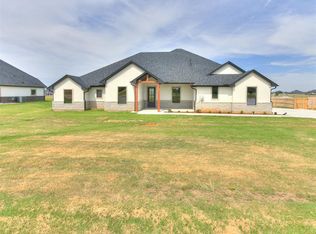 MLS ID #1240330, Kelly Truett, Metro First Realty of Edmond. MLSOK/OKCMAR as distributed by MLS GRID
 - $485,0004 bd3 ba2.7k sqft532 Dardanelle Pass, Edmond, OK 73025For SaleMLS ID #1242027, Hilary Miller, eXp Realty, LLC. MLSOK/OKCMAR as distributed by MLS GRID
- $635,0004 bd4 ba2.6k sqft280 Old Farm Rd, Edmond, OK 73034For SaleMLS ID #1228952, Jennifer Aguilar, ERA Courtyard Real Estate. MLSOK/OKCMAR as distributed by MLS GRID
- $689,0004 bd4 ba3.4k sqft26244 E 868th Rd, Cashion, OK 73016For SaleMLS ID #1233728, Tiasha Redus, Piedmont Home and Land LLC. MLSOK/OKCMAR as distributed by MLS GRID
- $585,0004 bd3 ba3.2k sqft2030 Roveto Ct, Edmond, OK 73034For SaleMLS ID #1236251, Yessica Froelker, Redfin. MLSOK/OKCMAR as distributed by MLS GRID
- $450,0005 bd3 ba2.4k sqft624 Dardanelle Pass, Edmond, OK 73025For SaleMLS ID #1241214, Amber Jason, Stetson Bentley Realty LLC. MLSOK/OKCMAR as distributed by MLS GRID
- $713,3504 bd4 ba2.6k sqft396 Old Creek Rd, Edmond, OK 73034For SaleMLS ID #1224323, Jennifer Aguilar, ERA Courtyard Real Estate. MLSOK/OKCMAR as distributed by MLS GRID
- $765,0003 bd3 ba2.8k sqft641 Highland Hills Dr, Edmond, OK 73034For SaleMLS ID #1234287, Maria Gossett, Keller Williams Realty-Mulinix. MLSOK/OKCMAR as distributed by MLS GRID
- $607,9773 bd3 ba2.3k sqft2040 S May Ave, Guthrie, OK 73044For SaleMLS ID #1238794, Amber Close, Platinum Realty LLC. MLSOK/OKCMAR as distributed by MLS GRID
- $510,0003 bd3 ba2.5k sqft16313 Brookefield Dr, Edmond, OK 73013For SaleMLS ID #1241948, Sara Odom, Real Broker LLC. MLSOK/OKCMAR as distributed by MLS GRID
- $599,9995 bd5 ba4k sqft19050 Bobcat Ridge Ct, Cashion, OK 73016For SaleMLS ID #1230113, Logan LaNou, Copper Creek Real Estate. MLSOK/OKCMAR as distributed by MLS GRID
- $569,9005 bd4 ba3k sqft19000 Bobcat Ridge Ct, Cashion, OK 73016For SaleMLS ID #1232556, Anita Robinson, Gateway Realty LLC. MLSOK/OKCMAR as distributed by MLS GRID
- $749,9905 bd4 ba3.2k sqft13025 Stagecoach Trl, Arcadia, OK 73007For SaleMLS ID #1240695, Kasie Davis, Homestead and Co. - BO. MLSOK/OKCMAR as distributed by MLS GRID
- $604,9004 bd4 ba2.7k sqft15445 Bonita Ln, Edmond, OK 73013For SaleMLS ID #1232416, Matthew Hogan, 828 Real Estate LLC. MLSOK/OKCMAR as distributed by MLS GRID
- $539,4024 bd3 ba2.9k sqft13204 Knight Island Dr, Oklahoma City, OK 73142For SaleMLS ID #1241884, Markus Smith, Keller Williams Realty Elite. MLSOK/OKCMAR as distributed by MLS GRID
- $589,9994 bd4 ba2.7k sqft2692 S May Ave, Guthrie, OK 73044For SaleMLS ID #1227681, Jennifer Aguilar, ERA Courtyard Real Estate. MLSOK/OKCMAR as distributed by MLS GRID
- $575,0004 bd4 ba3.1k sqft8624 Snow Ct, Arcadia, OK 73007For SaleMLS ID #1234633, Krista Martin, Exit Realty Premier. MLSOK/OKCMAR as distributed by MLS GRID
