Welcome to this charming three-bedroom home, thoughtfully designed to blend comfort and style. As you enter, you're greeted by a spacious foyer that leads you into the heart of the home. A cozy study offers a serene space for work or relaxation. Continuing through, you'll find the open-concept living area, featuring a gourmet kitchen with modern appliances, a central island, and ample storage, flowing seamlessly into the bright dining area and inviting living room. The primary suite serves as a peaceful retreat, boasting a luxurious en-suite bathroom and a spacious walk-in closet. Two additional bedrooms share a well-appointed bathroom, perfect for family or guests. A versatile media room provides the ideal setting for movie nights or entertaining. Outside, a large covered patio beckons you to enjoy the serene surroundings, offering ample space for outdoor dining and relaxation. With its thoughtful layout and stylish finishes, this three-bedroom home is sure to impress even the most discerning homeowner. Owner is licensee. O/A
Pending
Price cut: $24K (7/29)
$595,950
16304 Cypress Trails Dr, Edmond, OK 73013
3beds
2,862sqft
:
Get pre-qualified$3,977/mo
Single Family Residence
Built in 2025
10,402 Square Feet Lot
$-- Zestimate®
$208/sqft
$71/mo HOA
What's special
Central islandLuxurious en-suite bathroomAmple storageWell-appointed bathroomBright dining areaLarge covered patioVersatile media room
- 238 days |
- 360 |
- 13 |
Zillow last checked:
Listing updated:
Listed by:
Daniel Reeves 405-292-5263,
ROI Real Estate, LLC
Source: MLSOK/OKCMAR as distributed by MLS GRID,MLS#: 1206029
Facts & features
Interior
Bedrooms & bathrooms
- Bedrooms: 3
- Bathrooms: 3
- Full bathrooms: 2
- 1/2 bathrooms: 1
Heating
- Has Heating (Unspecified Type)
Cooling
- Has cooling: Yes
Features
- Number of fireplaces: 1
- Fireplace features: Gas Log
Interior area
- Total structure area: 2,862
- Total interior livable area: 2,862 sqft
Property
Parking
- Total spaces: 3
- Parking features: Garage
- Garage spaces: 3
Features
- Levels: One
- Stories: 1
- Patio & porch: Patio, Porch
Lot
- Size: 10,402 Square Feet
- Features: Greenbelt
Details
- Parcel number: 16304NONECypressTrails73013
- Special conditions: None
Construction
Type & style
- Home type: SingleFamily
- Architectural style: Traditional
- Property subtype: Single Family Residence
Materials
- Brick & Frame
- Foundation: Conventional
- Roof: Composition
Condition
- Year built: 2025
Details
- Builder name: Landmark Fine Homes
- Warranty included: Yes
Community & HOA
HOA
- Has HOA: Yes
- Services included: Gated Entry, Common Area Maintenance, Pool
- HOA fee: $850 annually
Location
- Region: Edmond
Financial & listing details
- Price per square foot: $208/sqft
- Date on market: 12/15/2025
Estimated market value
Not available
Estimated sales range
Not available
Not available
Price history
| Date | Event | Price |
|---|---|---|
| 8/10/2026 | Pending sale | $595,950$208/sqft |
Source:  MLSOK/OKCMAR as distributed by MLS GRID #1206029 Report a problem MLSOK/OKCMAR as distributed by MLS GRID #1206029 Report a problem | ||
| 7/29/2026 | Price change | $595,950-3.9%$208/sqft |
Source: MLSOK/OKCMAR as distributed by MLS GRID #1206029 Report a problem | ||
| 7/1/2026 | Price change | $619,950-3.9%$217/sqft |
Source: MLSOK/OKCMAR as distributed by MLS GRID #1206029 Report a problem | ||
| 12/15/2025 | Listed for sale | $644,950$225/sqft |
Source: MLSOK/OKCMAR as distributed by MLS GRID #1206029 Report a problem | ||
Public tax history
Tax history is unavailable.
Monthly payment
Est. payment
Payment breakdown
Explore the cost of this home by adjusting the details. Changes won't be saved.Climate risks
Neighborhood: 73013
Nearby schools
GreatSchools rating
- 9/10Spring Creek Elementary SchoolGrades: PK-3Distance: 1.1 mi
- 9/10Deer Creek Intermediate SchoolGrades: 6Distance: 3.8 mi
- 10/10Deer Creek High SchoolGrades: 9-12Distance: 3.5 mi
Schools provided by the listing agent
- Elementary: Knight Ridge ES
- Middle: Deer Creek MS
- High: Deer Creek HS
Source: MLSOK/OKCMAR as distributed by MLS GRID. This data may not be complete. We recommend contacting the local school district to confirm school assignments for this home.

- $639,9504 bd3 ba2.8k sqft16300 Cypress Trails Dr, Edmond, OK 73013Sold
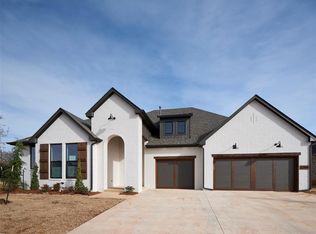
- $624,9503 bd3 ba2.8k sqft16308 Cypress Trails Dr, Edmond, OK 73013Sold
- $599,9503 bd3 ba2.9k sqft7805 NW 162nd St, Edmond, OK 73013New Construction

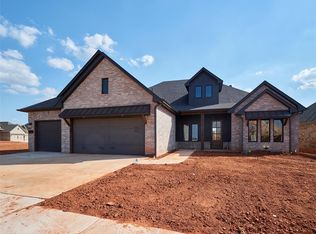
- $624,9503 bd3 ba2.7k sqft7804 NW 163rd St, Edmond, OK 73013Sold
- $599,9503 bd3 ba2.6k sqft7812 NW 163rd St, Edmond, OK 73013Sold
- $549,9503 bd3 ba2.6k sqft7805 NW 163rd St, Edmond, OK 73013Pending
- $570,9503 bd3 ba2.7k sqft7804 NW 162nd St, Edmond, OK 73013New Construction
- $599,9503 bd3 ba2.6k sqft7808 NW 163rd St, Edmond, OK 73013New Construction
A local agent can set up tours, give advice and negotiate with sellers.
Similar homes
- $599,9503 bd3 ba2.6k sqft7808 NW 163rd St, Edmond, OK 73013New Construction
 MLSOK/OKCMAR as distributed by MLS GRID
 - $570,9503 bd3 ba2.7k sqft7804 NW 162nd St, Edmond, OK 73013New Construction
 MLSOK/OKCMAR as distributed by MLS GRID
 - $604,9004 bd4 ba2.7k sqft15445 Bonita Ln, Edmond, OK 73013For Sale
 MLS ID #1232416, Matthew Hogan, 828 Real Estate LLC. MLSOK/OKCMAR as distributed by MLS GRID
 - $459,0004 bd3 ba2.3k sqft7405 NW 158th St, Edmond, OK 73013For Sale
 MLS ID #1238195, Tempe Perreira, McGraw REALTORS (BO). MLSOK/OKCMAR as distributed by MLS GRID
 - $549,9004 bd4 ba2.5k sqft7108 NW 154th St, Edmond, OK 73013For SaleMLS ID #1225335, Karen Blevins, Chinowth & Cohen. MLSOK/OKCMAR as distributed by MLS GRID
- $449,9503 bd2 ba2.1k sqft16309 Blackberry Farm Rd, Edmond, OK 73013New ConstructionMLSOK/OKCMAR as distributed by MLS GRID
- $439,9503 bd2 ba2.1k sqft16313 Blackberry Farm Rd, Edmond, OK 73013New ConstructionMLSOK/OKCMAR as distributed by MLS GRID
- $449,9503 bd2 ba2.1k sqft16225 Blackberry Farm Rd, Edmond, OK 73013New ConstructionMLSOK/OKCMAR as distributed by MLS GRID
- $399,9503 bd2 ba1.7k sqft7921 NW 163rd St, Edmond, OK 73013New ConstructionMLSOK/OKCMAR as distributed by MLS GRID
- $399,9503 bd2 ba1.8k sqft7901 NW 163rd St, Edmond, OK 73013New ConstructionMLSOK/OKCMAR as distributed by MLS GRID
- $439,0004 bd3 ba2.1k sqft15717 Capri Ln, Edmond, OK 73013For SaleMLS ID #1237245, Briana Politis, Stetson Bentley Realty LLC. MLSOK/OKCMAR as distributed by MLS GRID
- $472,5004 bd4 ba2.5k sqft3420 NW 186th St, Edmond, OK 73012For SaleMLS ID #1242830, Rebecca Seeley, Elite Realty Team LLC. MLSOK/OKCMAR as distributed by MLS GRID
- $333,0003 bd2 ba1.8k sqft8221 NW 152nd Ter, Edmond, OK 73013For SaleMLS ID #1232552, Daniel Markus, C21/Judge Fite Edmond. MLSOK/OKCMAR as distributed by MLS GRID
- $479,9003 bd3 ba2.2k sqft15504 Bergman Cir, Edmond, OK 73013For SaleMLS ID #1185534, Alex Trinidad, Executive Homes Realty, LLC. MLSOK/OKCMAR as distributed by MLS GRID
- $459,9004 bd3 ba2.2k sqft16013 Dahlia Rd, Edmond, OK 73013For SaleMLS ID #1227557, Mahmoud Alriyalat, eXp Realty, LLC. MLSOK/OKCMAR as distributed by MLS GRID
- $499,0003 bd2 ba2.1k sqft4321 NE 125th Ct, Edmond, OK 73013For SaleMLS ID #1238553, Huiyang Gao, Century 21 First Choice Realty. MLSOK/OKCMAR as distributed by MLS GRID
- $513,5003 bd3 ba2.4k sqft10717 NW 154th St, Edmond, OK 73013For SaleMLS ID #1170874, Alex Trinidad, Executive Homes Realty, LLC. MLSOK/OKCMAR as distributed by MLS GRID
- $509,9004 bd3 ba2.4k sqft10721 NW 154th St, Edmond, OK 73013For SaleMLS ID #1170886, Alex Trinidad, Executive Homes Realty, LLC. MLSOK/OKCMAR as distributed by MLS GRID
- $699,2254 bd3 ba3.3k sqft14613 Brantwood Cir, Oklahoma City, OK 73142For SaleMLS ID #1173294, Eric Beard, The Beard Corporation. MLSOK/OKCMAR as distributed by MLS GRID
- $884,9004 bd4 ba3k sqft2446 NW 220th Ter, Edmond, OK 73025For SaleMLS ID #1241460, Vernon Miller, The Miller Dream Team. MLSOK/OKCMAR as distributed by MLS GRID
