This is a beautifully designed and well maintained 4-bedroom, 2-bathroom home that perfectly blends comfort, style and functionality. This residence features a spacious split floor plan for maximum privacy and an open floor plan, ideal for entertaining. As you enter, you’ll be greeted by an inviting open floor plan that seamlessly connects the living, dining, and kitchen areas. The heart of the home boasts a large island with a breakfast bar and ample under-counter storage, making it perfect for casual meals and gatherings. The kitchen is equipped with a built-in gas range and a generous corner pantry, ensuring all your culinary needs are met. The living room is a true highlight, featuring a cozy gas fireplace, attractive and durable wood look tile as well as an elegant coffered ceiling that adds a touch of sophistication. Retreat to the luxurious master suite, which includes not one, but two spacious closets. The master bathroom is a spa-like oasis, complete with a large corner jetted tub, a tiled walk-in shower, and separate vanities for added convenience. Step outside to the oversized back patio, where you’ll find a wood-burning outdoor fireplace—perfect for cozy evenings under the stars. This home is located within walking distance to the neighborhood pool, pond, playground, and basketball court, providing endless opportunities for outdoor fun and recreation. With its ideal location, thoughtful layout, and impressive features, this home is ready to welcome you. Don't miss your chance to make it yours!
Sold for $360,000
$360,000
8120 NW 161st Ter, Edmond, OK 73013
4beds
1,960sqft
Single Family Residence
Built in 2021
7,801 Square Feet Lot
$358,400 Zestimate®
$184/sqft
$2,401 Estimated rent
Home value
$358,400
$340,000 - $376,000
$2,401/mo
Zestimate® history
Owner options
List your home for rent
$2,401/mo
Rent Zestimate®
Find your next renter with Zillow Rental Manager. Plus, with online applications, you can quickly screen prospective tenants – for free.
$2,401/mo
Rent Zestimate®
Refinance and save
$2,134/mo
Est. payment
Refinancing to a lower rate could help reduce your monthly payments and save thousands over the life of the loan.
$2,134/mo
Est. payment
Explore your selling options
Work with a Zillow partner agent
Leverage their expertise and Zillow's premium Showcase listings to get your home seen by more buyers.
Get startedList with your own agent
Get your home in front of millions of buyers by listing it on Zillow.
Learn how to do itSell it yourself
Take full control of how buyers see your home on Zillow by listing For Sale by Owner (FSBO).
List your homeWhat's special
Zillow last checked:
Listing updated:
Listed by:
Terry Courtney 405-696-3272,
Flotilla Real Estate Partners
Bought with:
Eleonore Hutton, 176256
The Brokerage
Source: MLSOK/OKCMAR as distributed by MLS GRID,MLS#: 1137857
Facts & features
Interior
Bedrooms & bathrooms
- Bedrooms: 4
- Bathrooms: 2
- Full bathrooms: 2
Primary bedroom
- Description: Ceiling Fan,Double Vanities,Full Bath,Shower,Walk In Closet,Whirlpool
Bedroom
- Description: Ceiling Fan
Bedroom
- Description: Ceiling Fan
Bedroom
- Description: Ceiling Fan
Bathroom
- Description: Tub & Shower
Kitchen
- Description: Eating Space,Island,Pantry
Living room
- Description: Ceiling Fan,Fireplace
Heating
- Central
Cooling
- Has cooling: Yes
Appliances
- Included: Dishwasher, Disposal, Microwave, Built-In Electric Oven, Built-In Gas Range
- Laundry: Laundry Room
Features
- Ceiling Fan(s), Combo Woodwork, Paint Woodwork
- Flooring: Combination, Carpet, Tile
- Windows: Double Pane, Low E, Vinyl Frame
- Number of fireplaces: 2
- Fireplace features: Other
Interior area
- Total structure area: 1,960
- Total interior livable area: 1,960 sqft
Property
Parking
- Total spaces: 3
- Parking features: Concrete
- Garage spaces: 3
Features
- Levels: One
- Stories: 1
- Patio & porch: Patio, Porch
- Exterior features: Fire Pit
- Has spa: Yes
- Spa features: Bath
- Fencing: Wood
Lot
- Size: 7,801 Square Feet
- Features: Interior Lot
Details
- Parcel number: 8120NW161st73013
- Special conditions: None
Construction
Type & style
- Home type: SingleFamily
- Architectural style: Traditional
- Property subtype: Single Family Residence
Materials
- Brick & Frame, Masonry Vaneer
- Foundation: Conventional
- Roof: Composition
Condition
- Year built: 2021
Details
- Builder name: Homes by Taber
Utilities & green energy
- Utilities for property: Cable Available, Public
Community & HOA
HOA
- Has HOA: Yes
- Services included: Greenbelt, Common Area Maintenance, Pool
- HOA fee: $300 annually
Location
- Region: Edmond
Financial & listing details
- Price per square foot: $184/sqft
- Tax assessed value: $353,500
- Annual tax amount: $4,513
- Date on market: 11/20/2024
- Listing terms: Cash,Sell FHA or VA,VA
Price history
| Date | Event | Price |
|---|---|---|
| 11/1/2024 | Sold | $360,000+19.9%$184/sqft |
Source:  MLSOK/OKCMAR as distributed by MLS GRID #1137857 Report a problem MLSOK/OKCMAR as distributed by MLS GRID #1137857 Report a problem | ||
| 4/2/2021 | Sold | $300,340$153/sqft |
Source: MLSOK/OKCMAR as distributed by MLS GRID #947193 Report a problem | ||
Public tax history
| Year | Property taxes | Tax assessment |
|---|---|---|
| 2025 | $4,906 +3.9% | $38,885 +8% |
| 2024 | $4,723 +4.7% | $36,018 +5% |
| 2023 | $4,513 +6% | $34,303 +5% |
| 2022 | $4,256 +5287.2% | $32,670 +5177.9% |
| 2021 | $79 -3.7% | $619 |
| 2020 | $82 | $619 |
Find assessor info on the county website
Neighborhood: 73013
Nearby homes
- $385,4004 bd3 ba2.5k sqft8200 NW 161st Ter, Edmond, OK 73013Off Market
- $407,6004 bd3 ba2.3k sqft8116 NW 161st Ter, Edmond, OK 73013Off Market
- $348,0004 bd2 ba2k sqft8112 NW 161st Ter, Edmond, OK 73013Sold
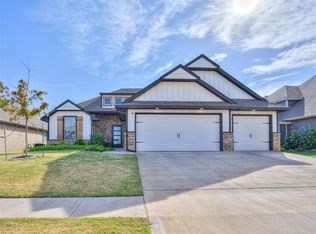
- $331,1004 bd2 ba1.8k sqft8204 NW 161st Ter, Edmond, OK 73013Off Market
- $326,6004 bd2 ba1.8k sqft8117 NW 160th St, Edmond, OK 73013Off Market
- $301,8003 bd2 ba1.7k sqft8121 NW 160th St, Edmond, OK 73013Off Market
- $303,0004 bd2 ba1.9k sqft8201 NW 160th St, Edmond, OK 73013Sold
- $341,8003 bd2 ba1.9k sqft8113 NW 160th St, Edmond, OK 73013Off Market
Nearby schools
GreatSchools rating
- 9/10Deer Creek Intermediate SchoolGrades: 6Distance: 4.2 mi
- 10/10Deer Creek High SchoolGrades: 9-12Distance: 3.9 mi
- 8/104th and 5th Grade CenterGrades: 4-5Distance: 4.5 mi
Schools provided by the listing agent
- Elementary: Rose Union ES
- Middle: Deer Creek Intermediate School,Deer Creek MS
- High: Deer Creek HS
Source: MLSOK/OKCMAR as distributed by MLS GRID. This data may not be complete. We recommend contacting the local school district to confirm school assignments for this home.
Get a cash offer in 3 minutes
Find out how much your home could sell for in as little as 3 minutes with a no-obligation cash offer.
Estimated market value
$358,400
Get a cash offer in 3 minutes
Find out how much your home could sell for in as little as 3 minutes with a no-obligation cash offer.
Estimated market value
$358,400
- Oklahoma
- Oklahoma County
- Edmond
- 73013
- 8120 NW 161st Ter
Nearby cities
Nearby neighborhoods
Nearby zip codes
Other Edmond Topics
