This Jeff Click custom resale perfectly blends smart functionality with modern comfort. Located in the desirable Silverhawk community within the Edmond school district and offering OKC utilities, this home provides quick access to the Kilpatrick Turnpike, top-rated schools, shopping, dining, and entertainment. The thoughtfully designed split floor plan ensures privacy, separating the spacious primary suite from the two secondary bedrooms. The sizeable primary suite features an oversized walk-in shower + soaking tub , dual vanities, and a large walk-in closet with direct access to the laundry room. At the heart of the home is an open-concept kitchen with stainless steel appliances, a generous island with bar seating, and seamless flow into the main living area—centered around a cozy gas fireplace, perfect for daily living and entertaining. The wood plank tile flooring in kitchen, main living, high traffic areas adds design & durability. West Field Elementary is just a short walk away, making this location ideal for families. Community amenities include a neighborhood pool, park, and beautiful greenbelt areas for residents to enjoy. Experience the best of Edmond living with the convenience of OKC utilities.
For sale
Price cut: $8K (7/14)
$330,000
2420 NW 172nd Cir, Edmond, OK 73012
3beds
1,988sqft
:
Get pre-qualified$2,197/mo
Single Family Residence
Built in 2018
7,139 Square Feet Lot
$328,800 Zestimate®
$166/sqft
$34/mo HOA
What's special
Spacious primary suiteDual vanitiesSoaking tubOversized walk-in showerStainless steel appliancesCozy gas fireplaceOpen-concept kitchen
- 41 days |
- 274 |
- 25 |
Zillow last checked:
Listing updated:
Listed by:
Melissa Little 405-471-2111,
Havenly Real Estate Group,
James Stewart 405-471-2959,
Havenly Real Estate Group
Source: MLSOK/OKCMAR as distributed by MLS GRID,MLS#: 1233958
Facts & features
Interior
Bedrooms & bathrooms
- Bedrooms: 3
- Bathrooms: 2
- Full bathrooms: 2
Heating
- Has Heating (Unspecified Type)
Cooling
- Central Air
Appliances
- Included: Built-In Electric Oven, Built-In Electric Range
Features
- Flooring: Carpet, Stone
- Number of fireplaces: 1
Interior area
- Total structure area: 1,988
- Total interior livable area: 1,988 sqft
Property
Parking
- Total spaces: 2
- Parking features: Garage
- Garage spaces: 2
Features
- Levels: One
- Stories: 1
- Patio & porch: Patio
- Fencing: Wood
Lot
- Size: 7,139 Square Feet
- Features: Cul-De-Sac
Details
- Parcel number: 2420NW172nd73012
- Special conditions: None
Construction
Type & style
- Home type: SingleFamily
- Architectural style: Contemporary
- Property subtype: Single Family Residence
Materials
- Brick & Frame
- Foundation: Conventional
- Roof: Composition
Condition
- Year built: 2018
Details
- Builder name: Jeff Click
Community & HOA
HOA
- Has HOA: Yes
- Services included: Greenbelt, Common Area Maintenance, Pool
- HOA fee: $410 annually
Location
- Region: Edmond
Financial & listing details
- Price per square foot: $166/sqft
- Tax assessed value: $278,987
- Annual tax amount: $3,692
- Date on market: 6/12/2026
Estimated market value
$328,800
$312,000 - $345,000
$2,141/mo
Price history
| Date | Event | Price |
|---|---|---|
| 7/14/2026 | Price change | $330,000-2.4%$166/sqft |
Source:  MLSOK/OKCMAR as distributed by MLS GRID #1233958 Report a problem MLSOK/OKCMAR as distributed by MLS GRID #1233958 Report a problem | ||
| 7/9/2026 | Price change | $337,960-1.7%$170/sqft |
Source: MLSOK/OKCMAR as distributed by MLS GRID #1233958 Report a problem | ||
| 6/12/2026 | Listed for sale | $343,900+44.8%$173/sqft |
Source: MLSOK/OKCMAR as distributed by MLS GRID #1233958 Report a problem | ||
| 2/11/2019 | Sold | $237,500$119/sqft |
Source: Public Record Report a problem | ||
Public tax history
| Year | Property taxes | Tax assessment |
|---|---|---|
| 2025 | $3,692 +5.3% | $30,688 +5% |
| 2024 | $3,506 +5.8% | $29,226 +5% |
| 2023 | $3,313 +4.1% | $27,835 +5% |
| 2022 | $3,184 +1% | $26,510 |
| 2021 | $3,152 -1.5% | $26,510 |
| 2020 | $3,198 +3987.1% | $26,510 +3078.7% |
| 2019 | $78 | $834 |
| 2018 | $78 -22.7% | $834 |
| 2017 | $101 | $834 |
| 2016 | $101 +0.6% | $834 |
| 2015 | $101 -0.3% | $834 |
| 2014 | $101 | $834 |
Find assessor info on the county website
Monthly payment
Est. payment
Payment breakdown
Explore the cost of this home by adjusting the details. Changes won't be saved.Climate risks
Neighborhood: 73012
Nearby schools
GreatSchools rating
- 8/10West Field Elementary SchoolGrades: PK-5Distance: 0.5 mi
- 7/10Heartland Middle SchoolGrades: 6-8Distance: 2.2 mi
- 9/10Santa Fe High SchoolGrades: 9-12Distance: 2.8 mi
Schools provided by the listing agent
- Elementary: West Field ES
- Middle: Heartland MS
- High: Santa Fe HS
Source: MLSOK/OKCMAR as distributed by MLS GRID. This data may not be complete. We recommend contacting the local school district to confirm school assignments for this home.
- $389,6003 bd3 ba2.2k sqft2416 NW 172nd Cir, Edmond, OK 73012Off Market
- $352,5003 bd3 ba2.3k sqft2424 NW 172nd Cir, Edmond, OK 73012Sold

- $335,7003 bd1 ba1.8k sqft17301 Sparrow Hawk Ln, Edmond, OK 73012Off Market
- $383,2003 bd2 ba2.1k sqft2408 NW 172nd Cir, Edmond, OK 73012Off Market
- $369,0003 bd3 ba2.4k sqft17305 Sparrow Hawk Ln, Edmond, OK 73012For Sale
- $377,1003 bd3 ba2.3k sqft2417 NW 172nd Cir, Edmond, OK 73012Off Market
- $390,8003 bd3 ba2.3k sqft2413 NW 172nd Cir, Edmond, OK 73012Off Market
- $225,0003 bd3 ba2.2k sqft2404 NW 172nd Cir, Edmond, OK 73012Sold
A local agent can set up tours, give advice and negotiate with sellers.
Similar homes
- $369,0003 bd3 ba2.4k sqft17305 Sparrow Hawk Ln, Edmond, OK 73012For Sale
 MLS ID #1208039, Xiang Li, Epic Real Estate. MLSOK/OKCMAR as distributed by MLS GRID
 - $347,5003 bd2 ba1.8k sqft17809 Morning Sky Ct, Edmond, OK 73012For Sale
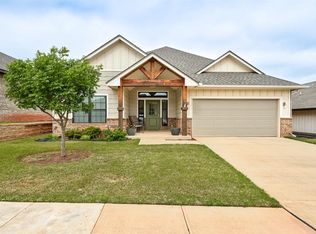 MLS ID #1230796, David Sterling, The Sterling Group, LLC. MLSOK/OKCMAR as distributed by MLS GRID
 - $322,0003 bd2 ba1.7k sqft813 NW 192nd Ter, Edmond, OK 73012For Sale
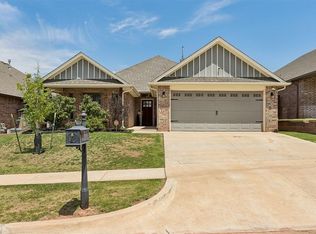 MLS ID #1231032, Sherry Doyle, Whittington Realty LLC. MLSOK/OKCMAR as distributed by MLS GRID
 - $284,9003 bd3 ba1.9k sqft1701 NW 172nd St, Edmond, OK 73012For Sale
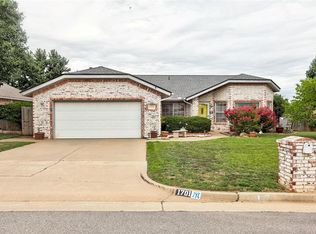 MLS ID #1233491, Maria Godinez, H&W Realty Branch. MLSOK/OKCMAR as distributed by MLS GRID
 - $334,9003 bd3 ba1.8k sqft801 NW 192nd Ter, Edmond, OK 73012For SaleMLS ID #1225052, Jieren Shen, HomeSmart Stellar Realty. MLSOK/OKCMAR as distributed by MLS GRID
- $362,5003 bd2 ba1.8k sqft19700 Whitley Rd, Edmond, OK 73012For SaleMLS ID #1228610, Tessa Meeks-McKanna, Epique Realty. MLSOK/OKCMAR as distributed by MLS GRID
- $309,9993 bd2 ba1.5k sqft3424 NW 159th St, Edmond, OK 73013For SaleMLS ID #1233743, Brett Cobb, Black Label Realty. MLSOK/OKCMAR as distributed by MLS GRID
- $325,0004 bd2 ba1.7k sqft3424 NW 179th St, Edmond, OK 73012For SaleMLS ID #1236686, Amanda Storey, Storey Real Estate. MLSOK/OKCMAR as distributed by MLS GRID
- $379,5003 bd3 ba2.2k sqft504 NW 181st St, Edmond, OK 73012For SaleMLS ID #1232967, Jieren Shen, HomeSmart Stellar Realty. MLSOK/OKCMAR as distributed by MLS GRID
- $410,0004 bd3 ba2.3k sqft908 NW 186th St, Edmond, OK 73012For SaleMLS ID #1239676, Christina Feeney, Keller Williams Realty Elite. MLSOK/OKCMAR as distributed by MLS GRID
- $369,9004 bd2 ba1.8k sqft4216 NW 180th St, Edmond, OK 73012For SaleMLS ID #1210510, Jennifer Aguilar, ERA Courtyard Real Estate. MLSOK/OKCMAR as distributed by MLS GRID
- $425,0004 bd3 ba2.3k sqft4208 Armstead Ave, Edmond, OK 73012For SaleMLS ID #1238537, Sherry Stetson, Stetson Bentley Realty LLC. MLSOK/OKCMAR as distributed by MLS GRID
- $310,0004 bd2 ba1.9k sqft2617 Prescott Ave, Edmond, OK 73013For SaleMLS ID #1221892, Denise Schroder, Copper Creek Real Estate. MLSOK/OKCMAR as distributed by MLS GRID
- $330,0004 bd2 ba1.7k sqft4908 Wister Ln, Edmond, OK 73025For SaleMLS ID #1234717, Karen Blevins, Chinowth & Cohen. MLSOK/OKCMAR as distributed by MLS GRID
- $380,0003 bd2 ba1.7k sqft6301 NW 159th St, Edmond, OK 73013For SaleMLS ID #1237830, Wade Li, AAA Plus Realty. MLSOK/OKCMAR as distributed by MLS GRID
- $450,0005 bd3 ba2.6k sqft1400 NW 174th Ct, Edmond, OK 73012For SaleMLS ID #1238603, Chase Buck, Buck Realty Group. MLSOK/OKCMAR as distributed by MLS GRID
- $355,0003 bd2 ba1.9k sqft617 Spavinaw Ln, Edmond, OK 73025For SaleMLS ID #1236326, Zachary Hensley, Stetson Bentley Realty LLC. MLSOK/OKCMAR as distributed by MLS GRID
- $320,0003 bd3 ba1.7k sqft8400 NW 162nd St, Edmond, OK 73013For SaleMLS ID #1229845, Jessica Robberson, ReMax Exclusive. MLSOK/OKCMAR as distributed by MLS GRID
- $368,8004 bd2 ba1.9k sqft8304 NW 159th St, Edmond, OK 73013For SaleMLS ID #1237412, Tiffany Trimble, Black Label Realty. MLSOK/OKCMAR as distributed by MLS GRID
- $415,0004 bd2 ba1.7k sqft6933 Springer Run, Edmond, OK 73003For SaleMLS ID #1238022, Jimmy Hughes, JMR Realty. MLSOK/OKCMAR as distributed by MLS GRID
