SIEZE THE DAY!! PRIOR BUYER'S FINANCING FELL THROUGH!!
Carpet, Garage Door, and much of the roof replaced reccently!!
HUGE LOT!!
Amazing designer-owned home in Edmond’s coveted Bristol Park. Built with many 2x6 exterior walls on an oversized lot, this home has also been extensively renovated with high-end finishes.
The open-concept layout is anchored by stunning porcelain wood-look tile laid in a meticulous herringbone pattern, creating an immediate "wow" factor. The heart of the home features a sleek glass f/p & striking accent walls that add depth & character. Adjoining is this sleek, modern kitchen that makes a bold statement w/rich black cabinetry, crisp white quartz countertops, & a grandiose wraparound island designed for both entertaining & everyday living. High-end touches include a Fisher & Paykel Double Dish Drawer DW, stainless steel appliances, stylish globe pendant lighting, & a contemporary backsplash that ties it all together beautifully. In the dining area, custom-installed art serves as a permanent centerpiece, remaining w/the home for the next owner.
The study is a contemporary masterpiece, featuring elegant built-ins & a sophisticated art-gallery feel. It also uniquely houses a walk-in, above ground concrete storm shelter for ultimate peace of mind. Flex space to be a 4th bedroom. Retreat to a luxurious master suite boasting a designer bathroom with premium quartz & a spectacular, spa-inspired walk-in shower. This sanctuary features dual rain heads, custom tile work, built-in niches, & a designer accent wall—all grounded by a textured stone floor for a true luxury experience. The property offers generous attic storage, & the neighborhood's premier backyard oasis ideal for backyard cookouts & get togethers. It offers an unbeatable Edmond location with quick access to top-rated schools, shopping, dining, & major highways—making everyday living incredibly convenient. Tucked in a desirable neighborhood close to everything.
For sale
$310,000
2617 Prescott Ave, Edmond, OK 73013
4beds
1,952sqft
Single Family Residence
Built in 1999
8,276 Square Feet Lot
$308,000 Zestimate®
$159/sqft
$26/mo HOA
What's special
Sleek modern kitchenContemporary backsplashCrisp white quartz countertopsStriking accent wallsStylish globe pendant lightingOversized lotOpen-concept layout
- 137 days
- 294
- 17
Zillow last checked:
Listing updated:
Listed by:
Denise Schroder 405-757-7207,
Copper Creek Real Estate,
Troy Schroder 405-757-7207,
Copper Creek Real Estate
Source: MLSOK/OKCMAR as distributed by MLS GRID,MLS#: 1221892
Facts & features
Interior
Bedrooms & bathrooms
- Bedrooms: 4
- Bathrooms: 2
- Full bathrooms: 2
Primary bedroom
- Description: Ceiling Fan,Remodeled,Tub & Shower,Walk In Closet,Whirlpool
Bedroom
- Description: Ceiling Fan
Bedroom
- Description: Ceiling Fan
Bathroom
- Description: Full Bath,Tub & Shower
Bathroom
- Description: Full Bath,Remodeled
Kitchen
- Description: Breakfast Bar,Built Ins,Eating Space,Pantry,Remodeled
Living room
- Description: Ceiling Fan,Fireplace,Remodeled
Study
- Description: Ceiling Fan,Remodeled,Walk In Closet
Heating
- Has Heating (Unspecified Type)
Cooling
- Has cooling: Yes
Appliances
- Included: Dishwasher, Disposal, Microwave, Free-Standing Gas Oven, Free-Standing Gas Range
Features
- Flooring: Combination
- Number of fireplaces: 1
Interior area
- Total structure area: 1,952
- Total interior livable area: 1,952 sqft
Property
Parking
- Total spaces: 2
- Parking features: Garage
- Garage spaces: 2
Features
- Levels: One
- Stories: 1
- Fencing: Wood
Lot
- Size: 8,276 Square Feet
- Dimensions: 13896
- Features: Interior Lot
Details
- Parcel number: 2617NONEPrescott73013
- Special conditions: None
Construction
Type & style
- Home type: SingleFamily
- Architectural style: Traditional
- Property subtype: Single Family Residence
Materials
- Brick & Frame
- Foundation: Slab
- Roof: Composition
Condition
- Year built: 1999
Utilities & green energy
- Utilities for property: Cable Available, Public
Community & HOA
HOA
- Has HOA: Yes
- Services included: Greenbelt, Pool
- HOA fee: $310 annually
Location
- Region: Edmond
Financial & listing details
- Price per square foot: $159/sqft
- Tax assessed value: $247,962
- Annual tax amount: $2,868
- Date on market: 4/23/2026
- Electric utility on property: Yes
Estimated market value
$308,000
$293,000 - $323,000
$2,091/mo
Price history
| Date | Event | Price |
|---|---|---|
| 9/4/2026 | Listed for sale | $310,000$159/sqft |
Source:  MLSOK/OKCMAR as distributed by MLS GRID #1221892 Report a problem MLSOK/OKCMAR as distributed by MLS GRID #1221892 Report a problem | ||
| 8/6/2026 | Pending sale | $310,000$159/sqft |
Source: MLSOK/OKCMAR as distributed by MLS GRID #1221892 Report a problem | ||
| 7/31/2026 | Listed for sale | $310,000$159/sqft |
Source: MLSOK/OKCMAR as distributed by MLS GRID #1221892 Report a problem | ||
| 7/24/2026 | Pending sale | $310,000$159/sqft |
Source: MLSOK/OKCMAR as distributed by MLS GRID #1221892 Report a problem | ||
| 6/3/2026 | Price change | $310,000-1.6%$159/sqft |
Source: MLSOK/OKCMAR as distributed by MLS GRID #1221892 Report a problem | ||
| 5/6/2026 | Listed for sale | $315,000$161/sqft |
Source: MLSOK/OKCMAR as distributed by MLS GRID #1221892 Report a problem | ||
| 5/1/2026 | Pending sale | $315,000$161/sqft |
Source: MLSOK/OKCMAR as distributed by MLS GRID #1221892 Report a problem | ||
| 4/23/2026 | Listed for sale | $315,000+125%$161/sqft |
Source: MLSOK/OKCMAR as distributed by MLS GRID #1221892 Report a problem | ||
| 2/12/2013 | Sold | $140,000-10.5%$72/sqft |
Source: Public Record Report a problem | ||
| 8/1/2003 | Sold | $156,500+17.7%$80/sqft |
Source: MLSOK/OKCMAR as distributed by MLS GRID #158395 Report a problem | ||
| 5/12/2000 | Sold | $133,000$68/sqft |
Source: MLSOK/OKCMAR as distributed by MLS GRID #33598 Report a problem | ||
Public tax history
| Year | Property taxes | Tax assessment |
|---|---|---|
| 2025 | $2,868 +5.1% | $27,275 +5% |
| 2024 | $2,728 +5.8% | $25,977 +5% |
| 2023 | $2,579 +4.6% | $24,740 +5% |
| 2022 | $2,466 +5.5% | $23,562 +5% |
| 2021 | $2,337 +2.3% | $22,440 +3.6% |
| 2020 | $2,284 +9.2% | $21,670 -2.8% |
| 2019 | $2,091 +5% | $22,291 +5% |
| 2018 | $1,992 -14.6% | $21,230 -3.5% |
| 2017 | $2,333 | $21,999 +4.7% |
| 2016 | $2,333 +4.9% | $21,009 +4.6% |
| 2015 | $2,224 +8% | $20,092 +3% |
| 2014 | $2,059 | $19,503 +3.8% |
| 2013 | -- | $18,798 +2% |
| 2012 | -- | $18,421 -1.2% |
| 2011 | -- | $18,636 +0.3% |
| 2010 | -- | $18,580 -2.1% |
| 2009 | -- | $18,979 -1.5% |
| 2008 | -- | $19,275 +4.2% |
| 2007 | -- | $18,501 +5% |
| 2006 | -- | $17,620 +5% |
| 2005 | -- | $16,782 -89.3% |
| 2004 | $1,811 | $156,500 +809.1% |
| 2003 | -- | $17,215 +17.6% |
| 2002 | -- | $14,641 |
| 2001 | -- | $14,641 +454.6% |
| 2000 | -- | $2,640 |
| 1999 | -- | $2,640 |
Find assessor info on the county website
Monthly payment
Est. payment
Payment breakdown
Explore the cost of this home by adjusting the details. Changes won't be saved.Climate risks
Neighborhood: Bristol Park
Nearby schools
Schools provided by the listing agent
- Elementary: Charles Haskell ES
- Middle: Summit MS
- High: Santa Fe HS
Source: MLSOK/OKCMAR as distributed by MLS GRID. This data may not be complete. We recommend contacting the local school district to confirm school assignments for this home.


Similar homes
- $295,0004 bd3 ba2.2k sqft18412 Scarlet Oak Ln, Edmond, OK 73012For Sale
 MLS ID #1243939, Ashlei Zeiders, Collection 7 Realty. MLSOK/OKCMAR as distributed by MLS GRID
 - $350,0003 bd2 ba2.6k sqft16504 Sunny Hollow Rd, Edmond, OK 73012For Sale
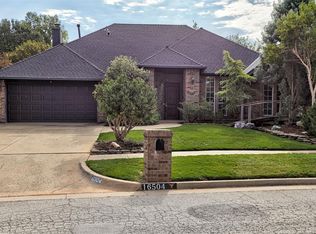 MLS ID #1246330, Homer Adams, Adams Family Real Estate LLC. MLSOK/OKCMAR as distributed by MLS GRID
 - $328,5003 bd2 ba2k sqft17805 Griffin Gate Dr, Edmond, OK 73012For Sale
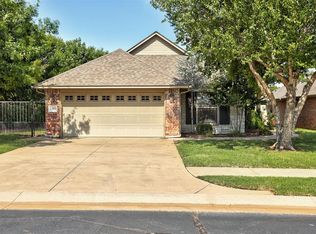 MLS ID #1244328, Angela Burrows, H&W Realty Branch. MLSOK/OKCMAR as distributed by MLS GRID
 - $279,0003 bd3 ba1.9k sqft1701 NW 172nd St, Edmond, OK 73012For Sale
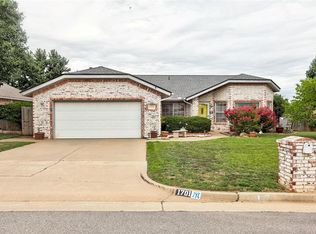 MLS ID #1233491, Carmen Godinez, Better Homes And Gardens. MLSOK/OKCMAR as distributed by MLS GRID
