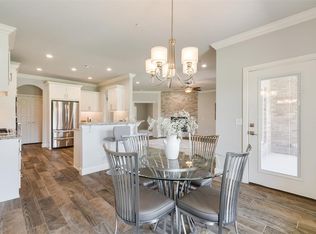
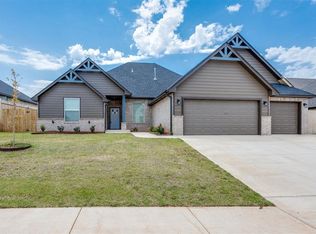
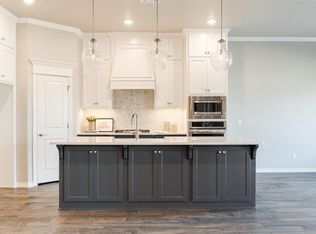
Don't miss your chance to own the final new construction home in highly sought-after Chapel Creek. This thoughtfully designed 3-bedroom, 2.1-bath home with a dedicated study blends timeless style with everyday functionality. Step inside to wood-look ceramic tile flooring that flows throughout the main living areas, complemented by a neutral color palette, brushed nickel fixtures, and abundant natural light. The open-concept living room is anchored by a beautiful gray slate gas log fireplace, creating a warm and inviting gathering space. The kitchen is designed to impress with quartz countertops, stainless steel built-in appliances, a spacious island, and plenty of room for entertaining. The private primary suite offers a relaxing escape with a soaking tub, oversized walk-in shower, and an expansive walk-in closet featuring custom built-ins and direct access to the laundry room. Additional conveniences include a mud bench with coat rack just inside the garage entry, a covered back patio, sprinkler system, smart home security features, and quality construction upgrades including Hardie siding, Energy Star efficiency, and a post-tension foundation. Located within the award-winning Piedmont School District, Chapel Creek offers neighborhood amenities including a pool and park, with easy access to shopping, dining, and everyday conveniences. $3,000 in lender's contributions with participating lender! Combining quality craftsmanship, energy-efficient construction, and a prime location, this is a rare opportunity you won't want to miss.
For sale
$389,900
11016 Treemont Ln, Oklahoma City, OK 73162
3beds
2,161sqft
:
Get pre-qualified$2,605/mo
Single Family Residence
Built in 2026
7,187 Square Feet Lot
$389,400 Zestimate®
$180/sqft
$25/mo HOA
What's special
Spacious islandSprinkler systemNeutral color palettePrivate primary suiteSoaking tubOversized walk-in showerQuartz countertops
- 19 days |
- 329 |
- 19 |
Zillow last checked:
Listing updated:
Listed by:
Frank Greer 405-473-1762,
McGraw REALTORS (BO),
Shelly Miller 580-821-4949,
McGraw REALTORS (BO)
Source: MLSOK/OKCMAR as distributed by MLS GRID,MLS#: 1239226
Facts & features
Interior
Bedrooms & bathrooms
- Bedrooms: 3
- Bathrooms: 3
- Full bathrooms: 2
- 1/2 bathrooms: 1
Heating
- Has Heating (Unspecified Type)
Cooling
- Has cooling: Yes
Appliances
- Included: Dishwasher, Disposal, Microwave, Built-In Electric Oven, Built-In Gas Range
Features
- Paint Woodwork
- Flooring: Carpet, Tile
- Number of fireplaces: 1
- Fireplace features: Gas Log
Interior area
- Total structure area: 2,161
- Total interior livable area: 2,161 sqft
Property
Parking
- Total spaces: 3
- Parking features: Garage
- Garage spaces: 3
Features
- Levels: One
- Stories: 1
- Patio & porch: Patio
- Has private pool: Yes
- Pool features: Cabana, Fenced
Lot
- Size: 7,187 Square Feet
- Features: Interior Lot
Details
- Parcel number: 11016NONETreemont73162
- Special conditions: None
Construction
Type & style
- Home type: SingleFamily
- Architectural style: Traditional
- Property subtype: Single Family Residence
Materials
- Brick & Frame
- Foundation: Pillar/Post/Pier
- Roof: Composition
Condition
- Year built: 2026
Details
- Builder name: Vesta
Utilities & green energy
- Utilities for property: Cable Available, High Speed Internet, Public
Community & HOA
HOA
- Has HOA: Yes
- Services included: Common Area Maintenance, Pool, Recreation Facility
- HOA fee: $300 annually
Location
- Region: Oklahoma City
Financial & listing details
- Price per square foot: $180/sqft
- Annual tax amount: $48
- Date on market: 7/16/2026
- Listing terms: Cash,Conventional,Sell FHA or VA
- Electric utility on property: Yes
Estimated market value
$389,400
$370,000 - $409,000
$2,357/mo
Price history
| Date | Event | Price |
|---|---|---|
| 7/16/2026 | Listed for sale | $389,900-2.5%$180/sqft |
Source:  MLSOK/OKCMAR as distributed by MLS GRID #1239226 Report a problem MLSOK/OKCMAR as distributed by MLS GRID #1239226 Report a problem | ||
| 7/13/2026 | Listing removed | $399,900$185/sqft |
Source: MLSOK/OKCMAR as distributed by MLS GRID #1209017 Report a problem | ||
| 1/12/2026 | Listed for sale | $399,900$185/sqft |
Source: MLSOK/OKCMAR as distributed by MLS GRID #1209017 Report a problem | ||
Public tax history
Tax history is unavailable.
Monthly payment
Est. payment
Payment breakdown
Explore the cost of this home by adjusting the details. Changes won't be saved.Climate risks
Neighborhood: 73162
Nearby schools
GreatSchools rating
- 9/10Stone Ridge Elementary SchoolGrades: 1-4Distance: 2.5 mi
- 9/10Piedmont Middle SchoolGrades: 7-8Distance: 6.4 mi
- 10/10Piedmont High SchoolGrades: 9-12Distance: 7.1 mi
Schools provided by the listing agent
- Elementary: Stone Ridge ES
- Middle: Piedmont MS
- High: Piedmont HS
Source: MLSOK/OKCMAR as distributed by MLS GRID. This data may not be complete. We recommend contacting the local school district to confirm school assignments for this home.
- $361,0004 bd2 ba2k sqft11012 Treemont Ln, Oklahoma City, OK 73162Sold

- $219,5003 bd2 ba1.7k sqft11041 N Eagle Ln, Oklahoma City, OK 73162Off Market

- $160,0003 bd2 ba1.9k sqft11045 N Eagle Ln, Oklahoma City, OK 73162Sold
- $339,2004 bd2 ba1.9k sqft11008 Treemont Ln, Oklahoma City, OK 73162Off Market
- $390,0003 bd3 ba2.1k sqft11020 Treemont Ln, Oklahoma City, OK 73162Sold
- $222,0003 bd2 ba1.9k sqft11037 N Eagle Ln, Oklahoma City, OK 73162Off Market
- $216,6003 bd2 ba1.7k sqft11049 N Eagle Ln, Oklahoma City, OK 73162Off Market
- $365,0003 bd2 ba2k sqft11017 Treemont Ln, Oklahoma City, OK 73162Sold
A local agent can set up tours, give advice and negotiate with sellers.
Similar homes
- $425,0003 bd3 ba2k sqft12800 Maiden Ln, Oklahoma City, OK 73142For Sale
 MLS ID #1237696, Briana Green, Metro First Realty. MLSOK/OKCMAR as distributed by MLS GRID
 - $429,5004 bd3 ba2.5k sqft9208 SW 35th St, Oklahoma City, OK 73179For Sale
 MLS ID #1242419, Janet Story, McGraw REALTORS (BO). MLSOK/OKCMAR as distributed by MLS GRID
 - $410,0004 bd3 ba2.5k sqft11824 Edi Ave, Yukon, OK 73099For Sale
 MLS ID #1217066, Laura Lechtenberg, Keller Williams Realty Elite. MLSOK/OKCMAR as distributed by MLS GRID
 - $379,5004 bd3 ba2.3k sqft1364 Pineridge Cir, Piedmont, OK 73078For Sale
 MLS ID #1239448, Kristy Stevens, RE/MAX Realty Plus Inc. MLSOK/OKCMAR as distributed by MLS GRID
 - $384,9003 bd2 ba2k sqft3305 Slate River Dr, Yukon, OK 73099New ConstructionMLSOK/OKCMAR as distributed by MLS GRID
- $300,0003 bd2 ba1.7k sqft7000 NW 131st Ter, Oklahoma City, OK 73142For SaleMLS ID #1232004, Karen Blevins, Chinowth & Cohen. MLSOK/OKCMAR as distributed by MLS GRID
- $389,9005 bd3 ba2.1k sqft133 Windmill St, Piedmont, OK 73078For SaleMLS ID #1233214, Monte Monroe, Monroe Land and Home LLC. MLSOK/OKCMAR as distributed by MLS GRID
- $389,7004 bd4 ba2.6k sqft5613 Saint James Pl, Oklahoma City, OK 73179For SaleMLS ID #1236938, Abbie Davis, The Property Center LLC. MLSOK/OKCMAR as distributed by MLS GRID
- $349,9004 bd2 ba1.8k sqft7713 Wilshire Woods Dr, Yukon, OK 73099New ConstructionMLSOK/OKCMAR as distributed by MLS GRID
- $359,9593 bd3 ba2k sqft11624 NW 102nd St, Yukon, OK 73099For SaleMLS ID #1224484, Sherri Combs, Porch & Gable Real Estate. MLSOK/OKCMAR as distributed by MLS GRID
- $364,9994 bd3 ba2.3k sqft5616 Saint James Pl, Oklahoma City, OK 73179For SaleMLS ID #1234580, Chasity Nimsey, Oklahoma Elite Realty. MLSOK/OKCMAR as distributed by MLS GRID
- $399,9003 bd2 ba2k sqft2316 NW 179th St, Edmond, OK 73012For SaleMLS ID #1235480, Seth Bullard, Keller Williams Central OK. MLSOK/OKCMAR as distributed by MLS GRID
- $323,0004 bd2 ba1.7k sqft3317 NW 158th St, Edmond, OK 73013For SaleMLS ID #1241817, Jimmy Hughes, JMR Realty. MLSOK/OKCMAR as distributed by MLS GRID
- $335,0004 bd2 ba1.8k sqft4320 Palmetto Trl, Oklahoma City, OK 73179For SaleMLS ID #1240605, Pamela Thompson, 828 Real Estate LLC. MLSOK/OKCMAR as distributed by MLS GRID
- $315,9004 bd3 ba1.9k sqft12732 Torretta Way, Yukon, OK 73099New ConstructionMLSOK/OKCMAR as distributed by MLS GRID
- $459,8995 bd3 ba2.4k sqft9332 NW 117th St, Yukon, OK 73099For SaleMLS ID #1235854, Tara Levinson, LRE Realty, LLC. MLSOK/OKCMAR as distributed by MLS GRID
- $345,0004 bd2 ba2.1k sqft6333 NW 177th Cir, Edmond, OK 73012For SaleMLS ID #1235674, Greg Roberts, Keller Williams Central OK. MLSOK/OKCMAR as distributed by MLS GRID
- $239,9003 bd2 ba1.4k sqft13716 Paddington Ave, Oklahoma City, OK 73142For SaleMLS ID #1239390, Jilian Gardner, ERA Courtyard Real Estate. MLSOK/OKCMAR as distributed by MLS GRID
- $336,9004 bd2 ba1.7k sqft12017 NW 121st Cir, Yukon, OK 73099New ConstructionMLSOK/OKCMAR as distributed by MLS GRID
- $389,9993 bd2 ba1.8k sqft2924 River Birch Ln, Yukon, OK 73099For SaleMLS ID #1221386, Marti Meek, Virtus Sells LLC. MLSOK/OKCMAR as distributed by MLS GRID
