ABSOLUTELY STUNNING HOME in the highly sought-after Piedmont Public Schools district! This beautifully designed 2021 energy-efficient custom home by STK Homes offers exceptional curb appeal with a covered front porch, striking brick and board-and-batten exterior, coach lighting, 3-car garage, and extra-wide driveway on a quiet cul-de-sac. Abundant natural light highlights modern finishes, neutral designer tones, beautiful crown molding accents, and wide-plank wood-grain tile flooring throughout the main living areas, kitchen, dining, study, and primary bedroom. The oversized living room features a vaulted ceiling, ceiling fan, custom fireplace surround, designer accent wall, and seamless sightlines into the dining and kitchen spaces. The open-concept kitchen includes stainless steel Frigidaire appliances, 5-burner gas range, quartz countertops, large island with breakfast bar seating and storage, generous pantry, mud bench, and a tucked-away laundry room. Custom window treatments and upgraded lighting enhance the home throughout. The private primary suite offers a spa-like ensuite with vaulted ceiling, granite counters, walk-in shower, jetted tub, and custom walk-in closet. Two secondary bedrooms, a flex space/home office, full bath, and half bath complete the split layout, with carpet in secondary bedrooms and primary closet for comfort. Builder-installed tankless hot water system adds efficiency, and the homeowners added an in-ground storm shelter in the 3-car garage for safety. After closing, owners also added a wood privacy fence, extended concrete patio, and professionally built pergola creating a true outdoor living space with mounted TV enclosure. The southeast-facing backyard offers sunrise views, covered patio, fully fenced yard, and sprinkler system front and back. Meticulously maintained and move-in ready with convenient access to schools, park, and the John Kilpatrick Turnpike while enjoying the charm of Piedmont.
Sold for $395,000
$395,000
1361 Pineridge Cir, Piedmont, OK 73078
4beds
2,217sqft
Single Family Residence
Built in 2021
0.31 Acres Lot
$394,700 Zestimate®
$178/sqft
$2,401 Estimated rent
Home value
$394,700
$375,000 - $414,000
$2,401/mo
Zestimate® history
Owner options
List your home for rent
$2,401/mo
Rent Zestimate®
Find your next renter with Zillow Rental Manager. Plus, with online applications, you can quickly screen prospective tenants – for free.
$2,401/mo
Rent Zestimate®
Refinance and save
$2,336/mo
Est. payment
Refinancing to a lower rate could help reduce your monthly payments and save thousands over the life of the loan.
$2,336/mo
Est. payment
Explore your selling options
Work with a Zillow partner agent
Leverage their expertise and Zillow's premium Showcase listings to get your home seen by more buyers.
Get startedList with your own agent
Get your home in front of millions of buyers by listing it on Zillow.
Learn how to do itSell it yourself
Take full control of how buyers see your home on Zillow by listing For Sale by Owner (FSBO).
List your homeWhat's special
Modern finishesDesigner accent wallNeutral designer tonesCustom walk-in closetFully fenced yardWalk-in showerCovered front porch
Zillow last checked:
Listing updated:
Listed by:
Trish Martin 405-320-1089,
Keller Williams Realty Elite
Bought with:
Khal Daly, 175848
RE/MAX First
Source: MLSOK/OKCMAR as distributed by MLS GRID,MLS#: 1212228
Facts & features
Interior
Bedrooms & bathrooms
- Bedrooms: 4
- Bathrooms: 3
- Full bathrooms: 2
- 1/2 bathrooms: 1
Primary bedroom
- Description: Ceiling Fan,Split
Bedroom
- Description: Ceiling Fan
Bedroom
- Description: Ceiling Fan
Bathroom
- Description: Built Ins,Full Bath,Shower,Walk In Closet,Whirlpool
Bathroom
- Description: Built Ins,Full Bath,Tub & Shower
Bathroom
- Description: Built Ins
Kitchen
- Description: Breakfast Bar,Island,Pantry
Living room
- Description: Ceiling Fan,Family/Den,Fireplace,Vaulted
Study
- Description: Ceiling Fan
Heating
- Has Heating (Unspecified Type)
Cooling
- Has cooling: Yes
Appliances
- Included: Dishwasher, Disposal, Microwave, Built-In Electric Oven, Built-In Gas Range
- Laundry: Laundry Room
Features
- Paint Woodwork
- Flooring: Carpet, Tile
- Windows: Window Treatments, Low E, Vinyl Frame
- Number of fireplaces: 1
- Fireplace features: Gas Log
Interior area
- Total structure area: 2,217
- Total interior livable area: 2,217 sqft
Property
Parking
- Total spaces: 3
- Parking features: Concrete
- Garage spaces: 3
Features
- Levels: One
- Stories: 1
- Patio & porch: Patio, Porch
- Exterior features: Rain Gutters
- Has spa: Yes
- Spa features: Bath
- Fencing: Wood
Lot
- Size: 0.31 Acres
- Features: Cul-De-Sac
Details
- Parcel number: 1361NONEPineridge73078
- Special conditions: None
Construction
Type & style
- Home type: SingleFamily
- Architectural style: Craftsman,Modern
- Property subtype: Single Family Residence
Materials
- Brick & Frame, Brick Veneer
- Foundation: Pillar/Post/Pier
Condition
- Year built: 2021
Details
- Builder name: STK HOMES
Utilities & green energy
- Utilities for property: Cable Available, Public
Community & HOA
HOA
- Has HOA: Yes
- Services included: Greenbelt, Common Area Maintenance
- HOA fee: $350 annually
Location
- Region: Piedmont
Financial & listing details
- Price per square foot: $178/sqft
- Tax assessed value: $375,263
- Annual tax amount: $4,239
- Date on market: 1/30/2026
- Listing terms: Cash,Conventional,Sell FHA or VA
- Electric utility on property: Yes
Price history
| Date | Event | Price |
|---|---|---|
| 5/22/2026 | Sold | $395,000-1%$178/sqft |
Source:  MLSOK/OKCMAR as distributed by MLS GRID #1212228 Report a problem MLSOK/OKCMAR as distributed by MLS GRID #1212228 Report a problem | ||
| 4/15/2026 | Pending sale | $399,000$180/sqft |
Source: MLSOK/OKCMAR as distributed by MLS GRID #1212228 Report a problem | ||
| 4/8/2026 | Price change | $399,000-0.3%$180/sqft |
Source: MLSOK/OKCMAR as distributed by MLS GRID #1212228 Report a problem | ||
| 1/30/2026 | Listed for sale | $400,000+19.1%$180/sqft |
Source: MLSOK/OKCMAR as distributed by MLS GRID #1212228 Report a problem | ||
| 11/2/2021 | Sold | $335,718$151/sqft |
Source: MLSOK/OKCMAR as distributed by MLS GRID #970735 Report a problem | ||
| 9/3/2021 | Pending sale | $335,718$151/sqft |
Source: MLSOK/OKCMAR as distributed by MLS GRID #970735 Report a problem | ||
| 7/12/2021 | Listed for sale | $335,718$151/sqft |
Source: STK Homes Report a problem | ||
Public tax history
| Year | Property taxes | Tax assessment |
|---|---|---|
| 2025 | $4,239 +2.3% | $39,329 +3% |
| 2024 | $4,143 +7.2% | $38,173 +5% |
| 2023 | $3,863 +4% | $36,354 +5% |
| 2022 | $3,715 +4920.3% | $34,623 +5090.9% |
| 2021 | $74 | $667 |
Find assessor info on the county website
Neighborhood: 73078
Nearby homes
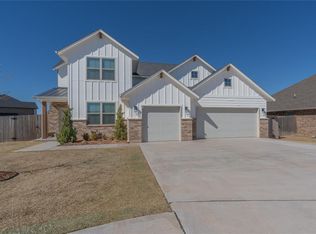
- $379,9004 bd3 ba2.2k sqft1395 Pineridge Cir, Piedmont, OK 73078Sold
- $399,9004 bd3 ba2.3k sqft1364 Pineridge Cir, Piedmont, OK 73078For Sale

- $401,5003 bd3 ba2.2k sqft1396 Hickory Trl, Piedmont, OK 73078Off Market
- $386,8003 bd2 ba2.2k sqft1360 Hickory Trl, Piedmont, OK 73078Off Market
- $340,2004 bd2 ba1.9k sqft1427 Pineridge Cir, Piedmont, OK 73078Off Market
- $435,9004 bd3 ba2.3k sqft1398 Pineridge Cir, Piedmont, OK 73078Off Market
- $385,0003 bd2 ba2.1k sqft1428 Hickory Trl, Piedmont, OK 73078Off Market
- $380,7004 bd2 ba2.1k sqft1430 Pineridge Cir, Piedmont, OK 73078Off Market
Nearby schools
GreatSchools rating
- 10/10Piedmont Elementary SchoolGrades: 1-4Distance: 0.5 mi
- 9/10Piedmont Middle SchoolGrades: 7-8Distance: 0.7 mi
- 10/10Piedmont High SchoolGrades: 9-12Distance: 1.1 mi
Schools provided by the listing agent
- Elementary: Piedmont ES
- Middle: Piedmont MS
- High: Piedmont HS
Source: MLSOK/OKCMAR as distributed by MLS GRID. This data may not be complete. We recommend contacting the local school district to confirm school assignments for this home.
Get a cash offer in 3 minutes
Find out how much your home could sell for in as little as 3 minutes with a no-obligation cash offer.
Estimated market value
$394,700
Get a cash offer in 3 minutes
Find out how much your home could sell for in as little as 3 minutes with a no-obligation cash offer.
Estimated market value
$394,700
- Oklahoma
- Canadian County
- Piedmont
- 73078
- 1361 Pineridge Cir
Nearby cities
Nearby zip codes
Other Piedmont Topics
