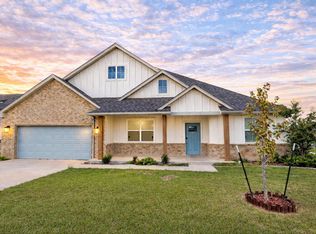
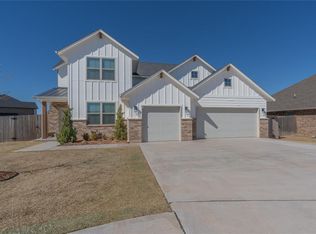
Welcome home. Our Maia 2 house plan is a spacious two-story house with 2,293 sq ft. The open-concept kitchen, dining, and living area combined with 3 bedrooms, 2.5 bathrooms, a built-in desk area, with a separate private study for your very own, "work from home Zoom/Office" or flex space. Cooking in this spacious kitchen with its clean lines, plenty of storage and room to move about, custom-made cabinets with ample counter space is a chef's dream. A huge walk-in pantry with built-in shelving and incredible storage. A built-in desk area is just off the kitchen. The Owner's bedroom combined with an Owner's bath with dual sinks, a jetted tub, and floor to ceiling tiled walk-in shower connected to an oversized closet filled with custom shelving. The utility room is connected to the master closet and just off the garage entrance to the house. Landscaping, ground sprinkler system, alarm system, a 3 car garage with storage closet, and double bay garage door openers all included.
This property is off market, which means it's not currently listed for sale or rent on Zillow. This may be different from what's available on other websites or public sources.