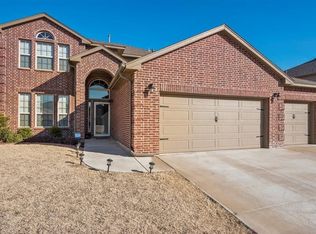
Welcome to this spacious Summerhill home offering nearly 3,000 square feet, four bedrooms, two and a half bathrooms, three living areas and a three-car garage. The flexible floor plan provides plenty of room to spread out, work from home, entertain or create separate spaces for everyday living.
Inside, wood-look tile flooring, fresh neutral paint and arched openings create a clean, inviting feel. The kitchen sits at the center of the home and features granite countertops, abundant cabinetry, stainless steel appliances, a pantry and generous workspace for cooking and gathering. The kitchen opens to the main living area, where a gas-log fireplace and backyard views make the space feel comfortable and connected. A formal dining room and additional downstairs living or flex space provide even more options.
The downstairs primary suite offers a spacious bedroom, dual vanities, a jetted tub, separate shower and a large walk-in closet. Upstairs feels like its own private retreat with an oversized bonus room, three additional bedrooms and a full bathroom. The bonus room could easily serve as a game room, media room, playroom or second living area.
Additional features include an interior laundry room, below-ground storm shelter, covered back porch, fenced backyard and an extended driveway leading to the three-car garage. Summerhill residents also enjoy access to a neighborhood playground. Conveniently located near shopping, dining, schools and major roadways, this home delivers the space and flexibility that are hard to find at this price point.
For sale
Price cut: $10K (10/22)
$344,900
11309 NW 94th St, Yukon, OK 73099
4beds
2,939sqft
Single Family Residence
Built in 2015
7,196 Square Feet Lot
$344,100 Zestimate®
$117/sqft
$13/mo HOA
What's special
Large walk-in closetFenced backyardFour bedroomsFresh neutral paintFlexible floor planFormal dining roomBackyard views
- 86 days
- 396
- 63
Zillow last checked:
Listing updated:
Listed by:
Blake Shelton 405-819-0037,
Keller Williams Realty Elite
Source: MLSOK/OKCMAR as distributed by MLS GRID,MLS#: 1241797
Facts & features
Interior
Bedrooms & bathrooms
- Bedrooms: 4
- Bathrooms: 3
- Full bathrooms: 2
- 1/2 bathrooms: 1
Heating
- Central
Cooling
- Has cooling: Yes
Features
- Number of fireplaces: 1
- Fireplace features: Gas Log
Interior area
- Total structure area: 2,939
- Total interior livable area: 2,939 sqft
Property
Parking
- Total spaces: 2
- Parking features: Concrete
- Garage spaces: 2
Features
- Levels: Two
- Stories: 2
Lot
- Size: 7,196 Square Feet
- Features: Interior Lot
Details
- Parcel number: 11309NW94th73099
- Special conditions: None
Construction
Type & style
- Home type: SingleFamily
- Architectural style: Traditional
- Property subtype: Single Family Residence
Materials
- Brick & Frame
- Foundation: Slab
- Roof: Composition
Condition
- Year built: 2015
Community & HOA
HOA
- Has HOA: Yes
- Services included: Common Area Maintenance
- HOA fee: $150 annually
Location
- Region: Yukon
Financial & listing details
- Price per square foot: $117/sqft
- Tax assessed value: $341,766
- Annual tax amount: $4,337
- Date on market: 7/29/2026
- Listing terms: Cash,Conventional,Sell FHA or VA,Lease or Sell,Lease Purchase,VA,Seller will Finance,Special Funding
Estimated market value
$344,100
$327,000 - $361,000
$2,333/mo
Price history
| Date | Event | Price |
|---|---|---|
| 10/22/2026 | Price change | $344,900-2.8%$117/sqft |
Source:  MLSOK/OKCMAR as distributed by MLS GRID #1241797 Report a problem MLSOK/OKCMAR as distributed by MLS GRID #1241797 Report a problem | ||
| 8/10/2026 | Price change | $354,9000%$121/sqft |
Source: MLSOK/OKCMAR as distributed by MLS GRID #1241797 Report a problem | ||
| 7/29/2026 | Listed for sale | $355,000-6.6%$121/sqft |
Source: MLSOK/OKCMAR as distributed by MLS GRID #1241797 Report a problem | ||
| 9/17/2024 | Listing removed | $2,250-13.5%$1/sqft |
Source: Zillow Rentals Report a problem | ||
| 9/12/2024 | Listed for rent | $2,600$1/sqft |
Source: Zillow Rentals Report a problem | ||
| 6/26/2024 | Listing removed | -- |
Source: MLSOK/OKCMAR as distributed by MLS GRID #1108454 Report a problem | ||
| 5/18/2024 | Price change | $379,900-1%$129/sqft |
Source: MLSOK/OKCMAR as distributed by MLS GRID #1108454 Report a problem | ||
| 5/9/2024 | Price change | $383,900-1.5%$131/sqft |
Source: MLSOK/OKCMAR as distributed by MLS GRID #1108454 Report a problem | ||
| 4/15/2024 | Listed for sale | $389,900+16%$133/sqft |
Source: MLSOK/OKCMAR as distributed by MLS GRID #1108454 Report a problem | ||
| 12/3/2021 | Sold | $336,000+0.6%$114/sqft |
Source: MLSOK/OKCMAR as distributed by MLS GRID #979902 Report a problem | ||
| 10/19/2021 | Pending sale | $334,000$114/sqft |
Source: MLSOK/OKCMAR as distributed by MLS GRID #979902 Report a problem | ||
| 10/17/2021 | Price change | $334,000-1.5%$114/sqft |
Source: MLSOK/OKCMAR as distributed by MLS GRID #979902 Report a problem | ||
| 10/8/2021 | Listed for sale | $339,000+44.3%$115/sqft |
Source: MLSOK/OKCMAR as distributed by MLS GRID #979902 Report a problem | ||
| 2/24/2021 | Sold | $235,000-8.9%$80/sqft |
Source: Public Record Report a problem | ||
| 12/23/2015 | Sold | $258,000$88/sqft |
Source: MLSOK/OKCMAR as distributed by MLS GRID #587775 Report a problem | ||
Public tax history
| Year | Property taxes | Tax assessment |
|---|---|---|
| 2025 | $4,337 +5.2% | $36,030 +5% |
| 2024 | $4,122 +4.8% | $34,314 +5% |
| 2023 | $3,935 +4.3% | $32,681 +5% |
| 2022 | $3,771 +10.6% | $31,124 +6.2% |
| 2021 | $3,411 +3.9% | $29,308 +3% |
| 2020 | $3,282 +3.1% | $28,454 +3% |
| 2019 | $3,184 -3.5% | $27,626 -3.3% |
| 2018 | $3,298 +0.4% | $28,555 |
| 2017 | $3,284 | $28,555 +0.3% |
| 2016 | -- | $28,483 +4316% |
| 2015 | -- | $645 |
Find assessor info on the county website
Monthly payment
Est. payment
Payment breakdown
Explore the cost of this home by adjusting the details. Changes won't be saved.Climate risks
Neighborhood: 73099
Nearby schools
Schools provided by the listing agent
- Elementary: Surrey Hills ES
- Middle: Yukon MS
- High: Yukon HS
Source: MLSOK/OKCMAR as distributed by MLS GRID. This data may not be complete. We recommend contacting the local school district to confirm school assignments for this home.

Similar homes
- $340,0005 bd4 ba2.3k sqft11205 NW 95th Ter, Yukon, OK 73099For Sale
 MLS ID #1227509, Shantile Longan, McGraw REALTORS (BO). MLSOK/OKCMAR as distributed by MLS GRID
 - $375,0004 bd3 ba2.8k sqft11320 NW 101st St, Yukon, OK 73099For Sale
 MLS ID #1247095, Deanie Collins, Chinowth & Cohen. MLSOK/OKCMAR as distributed by MLS GRID
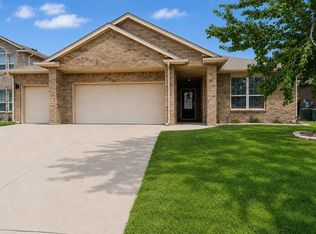
 - $299,9003 bd3 ba2.1k sqft9712 Allie Hope Ln, Yukon, OK 73099For Sale
 MLS ID #1250910, Tara Levinson, LRE Realty, LLC. MLSOK/OKCMAR as distributed by MLS GRID
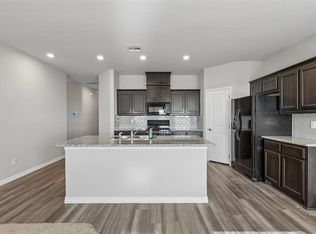
 - $254,9004 bd2 ba1.5k sqft9520 Timberland Ln, Yukon, OK 73099For Sale
 MLS ID #1251253, Veronica Galaviz, Verbode. MLSOK/OKCMAR as distributed by MLS GRID
