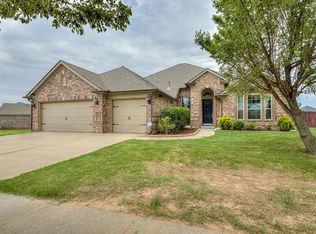
The best thing about this home is you can gather with friends around the kitchen island, then head outside to enjoy everything the neighborhood has to offer. And when you’re ready to come home, the thoughtful floor plan gives you plenty to appreciate there, too. The open living area features hardwood floors, tall ceilings and crown molding, with room to relax at the end of the day or gather when friends stop by. The large dining area sits just off the kitchen, where stainless appliances, a pantry, generous counter space and an island with seating make an easy spot for morning coffee, weeknight dinners or conversations while something good is cooking. The 4th bedroom is off the living room and can easily be used an office/study instead. The primary closet connects directly to the laundry room with a folding station, which opens to the mudroom and separate drop zone. Even the half bath is thoughtfully tucked away from the main entertaining areas while still convenient for guests. Out back, the fully fenced yard gives you your own space, but here, home extends beyond the fence. Spend summer afternoons at the neighborhood pool or splash pad, walk the trails, visit the park or stocked pond, or join in planned food trucks, parades and community events. Those are the kinds of extras you don’t find in every neighborhood—and they give you more ways to enjoy where you live, not just the house you live in. The sellers have chosen a starting price that prioritizes a quick sale over getting every last dollar. Call today to schedule your tour!
For sale
Price cut: $15K (10/15)
$375,000
18717 Havenbrook Rd, Edmond, OK 73012
4beds
2,200sqft
Single Family Residence
Built in 2014
8,772 Square Feet Lot
$-- Zestimate®
$170/sqft
$33/mo HOA
What's special
Fully fenced yardLarge dining areaHardwood floorsStainless appliancesCrown moldingGenerous counter spaceKitchen island
- 27 days
- 873
- 79
Likely to sell faster than
Zillow last checked:
Listing updated:
Listed by:
Kimberly Baker 405-480-0244,
Keller Williams Central OK
Source: MLSOK/OKCMAR as distributed by MLS GRID,MLS#: 1249031
Facts & features
Interior
Bedrooms & bathrooms
- Bedrooms: 4
- Bathrooms: 3
- Full bathrooms: 2
- 1/2 bathrooms: 1
Heating
- Has Heating (Unspecified Type)
Cooling
- Has cooling: Yes
Appliances
- Included: Dishwasher, Disposal, Microwave, Water Heater, Built-In Electric Oven, Built-In Gas Range
Features
- Stained Wood
- Flooring: Carpet, Tile, Wood
- Number of fireplaces: 1
- Fireplace features: Gas Log
Interior area
- Total structure area: 2,200
- Total interior livable area: 2,200 sqft
Property
Parking
- Total spaces: 3
- Parking features: Additional Parking, Concrete
- Garage spaces: 3
Features
- Levels: One
- Stories: 1
- Fencing: Combination
Lot
- Size: 8,772 Square Feet
- Features: Interior Lot
Details
- Parcel number: 18717NONEHavenbrook73012
- Special conditions: None
Construction
Type & style
- Home type: SingleFamily
- Architectural style: Dallas
- Property subtype: Single Family Residence
Materials
- Brick & Frame
- Foundation: Slab
- Roof: Composition
Condition
- Year built: 2014
Details
- Builder name: Beacon Homes
Utilities & green energy
- Utilities for property: Cable Available, High Speed Internet, Public
Community & HOA
HOA
- Has HOA: Yes
- Services included: Common Area Maintenance, Pool, Recreation Facility
- HOA fee: $400 annually
Location
- Region: Edmond
Financial & listing details
- Price per square foot: $170/sqft
- Tax assessed value: $396,564
- Annual tax amount: $4,894
- Date on market: 9/18/2026
- Electric utility on property: Yes
Estimated market value
Not available
Estimated sales range
Not available
Not available
Price history
| Date | Event | Price |
|---|---|---|
| 10/15/2026 | Price change | $375,000-3.8%$170/sqft |
Source:  MLSOK/OKCMAR as distributed by MLS GRID #1249031 Report a problem MLSOK/OKCMAR as distributed by MLS GRID #1249031 Report a problem | ||
| 9/28/2026 | Price change | $390,000-2.5%$177/sqft |
Source: MLSOK/OKCMAR as distributed by MLS GRID #1249031 Report a problem | ||
| 9/18/2026 | Listed for sale | $400,000+14.3%$182/sqft |
Source: MLSOK/OKCMAR as distributed by MLS GRID #1249031 Report a problem | ||
| 8/10/2021 | Sold | $350,000+3.2%$159/sqft |
Source: MLSOK/OKCMAR as distributed by MLS GRID #964845 Report a problem | ||
| 7/11/2021 | Pending sale | $339,000$154/sqft |
Source: MLSOK/OKCMAR as distributed by MLS GRID #964845 Report a problem | ||
| 7/9/2021 | Listed for sale | $339,000+19.8%$154/sqft |
Source: MLSOK/OKCMAR as distributed by MLS GRID #964845 Report a problem | ||
| 8/28/2014 | Sold | $282,900+557.9%$129/sqft |
Source: MLSOK/OKCMAR as distributed by MLS GRID #550377 Report a problem | ||
| 2/26/2014 | Sold | $43,000$20/sqft |
Source: Public Record Report a problem | ||
Public tax history
| Year | Property taxes | Tax assessment |
|---|---|---|
| 2025 | -- | $43,621 +3% |
| 2024 | -- | $42,351 +3% |
| 2023 | $4,894 +4.1% | $41,118 +5% |
| 2022 | $4,703 +14.7% | $39,160 +13.6% |
| 2021 | $4,100 +2.8% | $34,485 +4.3% |
| 2020 | $3,988 +33.9% | $33,055 +4.2% |
| 2019 | $2,977 +3.4% | $31,735 +3.4% |
| 2018 | $2,879 -23.5% | $30,690 -1.1% |
| 2017 | $3,763 | $31,019 +0.9% |
| 2016 | $3,763 +1.5% | $30,744 +0.2% |
| 2015 | $3,709 +4322.6% | $30,672 +4326% |
| 2014 | $84 | $693 |
Find assessor info on the county website
Monthly payment
Est. payment
Payment breakdown
Explore the cost of this home by adjusting the details. Changes won't be saved.Climate risks
Neighborhood: 73012
Nearby schools
Schools provided by the listing agent
- Elementary: Washington Irving ES
- Middle: Heartland MS
- High: Santa Fe HS
Source: MLSOK/OKCMAR as distributed by MLS GRID. This data may not be complete. We recommend contacting the local school district to confirm school assignments for this home.
Similar homes
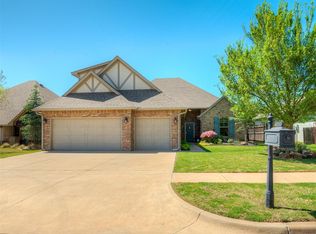
- $390,0003 bd3 ba2.2k sqft505 NW 182nd St, Edmond, OK 73012For Sale
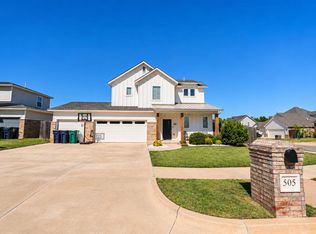 MLS ID #1252968, Edson Trejo, LRE Realty, LLC. MLSOK/OKCMAR as distributed by MLS GRID
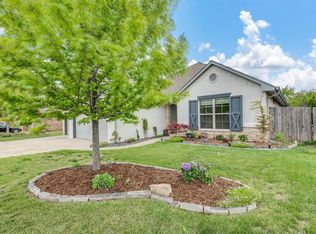
 - $399,0003 bd2 ba2.1k sqft19705 Rambling Creek Dr, Edmond, OK 73012For Sale
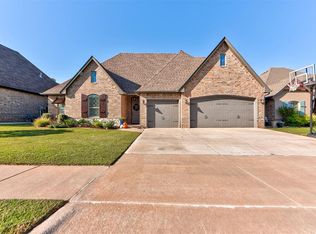 MLS ID #1253027, Kacie Springer, Modern Abode Realty. MLSOK/OKCMAR as distributed by MLS GRID
 - $369,9004 bd2 ba2.5k sqft18501 El Greco Dr, Edmond, OK 73012For Sale
 MLS ID #1251855, Jennifer Miracle, Courtyard Real Estate. MLSOK/OKCMAR as distributed by MLS GRID
 - $362,0003 bd3 ba2.5k sqft2900 Jannas Trl, Edmond, OK 73012For Sale
 MLS ID #1252229, Clarence Eakle, NEST Realty. MLSOK/OKCMAR as distributed by MLS GRID
