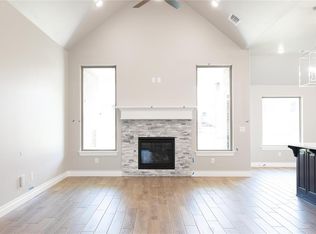
This modern two-story home in Chisholm Creek Farms offers a great floorplan that truly works for everyday living and entertaining. The primary suite is located on the main level and features double vanities, a soaking tub, and a spacious walk-in closet with direct access to the utility room. The open-concept layout connects the family room, dining area, and kitchen, making it perfect for gatherings. Upstairs, you’ll find three additional bedrooms, a full bath, and a flexible bonus space ideal for a playroom, media room, or home office. Located on a quiet cul-de-sac, this home is a true gem you don’t want to miss!
For sale
$438,000
605 NW 179th Cir, Edmond, OK 73012
4beds
2,610sqft
Single Family Residence
Built in 2018
8,171 Square Feet Lot
$431,900 Zestimate®
$168/sqft
$25/mo HOA
What's special
Quiet cul-de-sacOpen-concept layoutFamily roomDouble vanitiesSoaking tubDining areaFlexible bonus space
- 197 days |
- 103 |
- 3 |
Zillow last checked:
Listing updated:
Listed by:
Andrea Sheung 405-920-7688,
Prime Realty Group LLC,
Lan Phu 405-476-0828,
Prime Realty Group LLC
Source: MLSOK/OKCMAR as distributed by MLS GRID,MLS#: 1206935
Facts & features
Interior
Bedrooms & bathrooms
- Bedrooms: 4
- Bathrooms: 3
- Full bathrooms: 2
- 1/2 bathrooms: 1
Heating
- Has Heating (Unspecified Type)
Cooling
- Has cooling: Yes
Appliances
- Included: Dishwasher, Disposal, Microwave, Free-Standing Gas Oven, Free-Standing Gas Range
- Laundry: Laundry Room
Features
- Paint Woodwork
- Flooring: Carpet, Tile
- Number of fireplaces: 1
Interior area
- Total structure area: 2,610
- Total interior livable area: 2,610 sqft
Property
Parking
- Total spaces: 2
- Parking features: Garage
- Garage spaces: 2
Features
- Levels: Two
- Stories: 2
- Patio & porch: Patio, Porch
Lot
- Size: 8,171 Square Feet
- Features: Cul-De-Sac
Details
- Parcel number: 605NW179th73012
- Special conditions: None
Construction
Type & style
- Home type: SingleFamily
- Architectural style: Contemporary,Modern
- Property subtype: Single Family Residence
Materials
- Brick & Frame
- Foundation: Slab
- Roof: Composition
Condition
- Year built: 2018
Utilities & green energy
- Utilities for property: Public
Community & HOA
HOA
- Has HOA: Yes
- Services included: Common Area Maintenance
- HOA fee: $300 annually
Location
- Region: Edmond
Financial & listing details
- Price per square foot: $168/sqft
- Tax assessed value: $438,000
- Annual tax amount: $5,707
- Date on market: 1/5/2026
- Listing terms: Cash,Conventional,Sell FHA or VA
Estimated market value
$431,900
$410,000 - $453,000
$3,444/mo
Price history
| Date | Event | Price |
|---|---|---|
| 1/5/2026 | Listed for sale | $438,000+5.5%$168/sqft |
Source:  MLSOK/OKCMAR as distributed by MLS GRID #1206935 Report a problem MLSOK/OKCMAR as distributed by MLS GRID #1206935 Report a problem | ||
| 6/2/2022 | Sold | $415,000+1.2%$159/sqft |
Source: MLSOK/OKCMAR as distributed by MLS GRID #999958 Report a problem | ||
| 3/29/2022 | Pending sale | $410,000$157/sqft |
Source: MLSOK/OKCMAR as distributed by MLS GRID #999958 Report a problem | ||
| 3/17/2022 | Listed for sale | $410,000+34.5%$157/sqft |
Source: MLSOK/OKCMAR as distributed by MLS GRID #999958 Report a problem | ||
| 7/19/2019 | Sold | $304,900+617.4%$117/sqft |
Source: MLSOK/OKCMAR as distributed by MLS GRID #850556 Report a problem | ||
| 4/5/2018 | Sold | $42,500$16/sqft |
Source: Public Record Report a problem | ||
Public tax history
| Year | Property taxes | Tax assessment |
|---|---|---|
| 2025 | $5,797 +1.6% | $48,180 +1.3% |
| 2024 | $5,707 +3.7% | $47,575 +2.9% |
| 2023 | $5,505 +23.1% | $46,255 +24.2% |
| 2022 | $4,473 +6.1% | $37,248 +5% |
| 2021 | $4,217 +1% | $35,475 +2.5% |
| 2020 | $4,174 +12467.1% | $34,595 +9672.6% |
| 2019 | $33 -0.3% | $354 -0.3% |
| 2018 | $33 -22.4% | $355 +0.3% |
| 2017 | $43 | $354 -59.5% |
| 2016 | $43 | $873 |
Find assessor info on the county website
Monthly payment
Est. payment
Payment breakdown
Explore the cost of this home by adjusting the details. Changes won't be saved.Climate risks
Neighborhood: 73012
Nearby schools
GreatSchools rating
- 8/10Washington Irving Elementary SchoolGrades: PK-5Distance: 0.5 mi
- 7/10Heartland Middle SchoolGrades: 6-8Distance: 2 mi
- 9/10Santa Fe High SchoolGrades: 9-12Distance: 1.2 mi
Schools provided by the listing agent
- Elementary: Washington Irving ES
- Middle: Heartland MS
- High: Santa Fe HS
Source: MLSOK/OKCMAR as distributed by MLS GRID. This data may not be complete. We recommend contacting the local school district to confirm school assignments for this home.
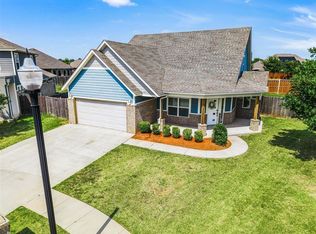
- $413,0004 bd3 ba2.4k sqft601 NW 179th Cir, Edmond, OK 73012Sold
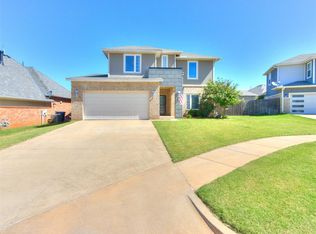
- $316,0003 bd3 ba2.1k sqft609 NW 179th Cir, Edmond, OK 73012Sold
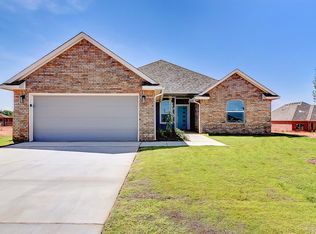
- $323,5003 bd2 ba1.8k sqft608 NW 179th St, Edmond, OK 73012Off Market
- $298,1003 bd2 ba1.8k sqft604 NW 179th St, Edmond, OK 73012Off Market
- $300,3003 bd2 ba1.6k sqft612 NW 179th St, Edmond, OK 73012Off Market
- $310,0003 bd2 ba1.7k sqft600 NW 179th St, Edmond, OK 73012Sold
- $334,9003 bd2 ba1.8k sqft613 NW 179th St, Edmond, OK 73012Sold
- $326,3003 bd2 ba1.9k sqft613 NW 179th Cir, Edmond, OK 73012Off Market
A local agent can set up tours, give advice and negotiate with sellers.
Similar homes
- $454,0003 bd3 ba2.2k sqft521 NW 176th Ter, Edmond, OK 73012For Sale
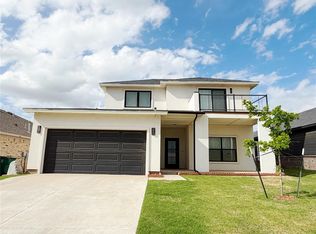 MLS ID #1223743, Jorge Chavez, Ace Group Realty LLC. MLSOK/OKCMAR as distributed by MLS GRID
 - $418,0004 bd3 ba3.2k sqft19413 Yearling Way, Edmond, OK 73012For Sale
 MLS ID #1226411, Cathy Cornforth, Huston Maker Real Estate Inv. MLSOK/OKCMAR as distributed by MLS GRID
 - $463,8404 bd3 ba2.2k sqft2216 NW 171st St, Edmond, OK 73012New Construction
 MLSOK/OKCMAR as distributed by MLS GRID
 - $468,8404 bd3 ba2.3k sqft2220 NW 171st St, Edmond, OK 73012New Construction
 MLSOK/OKCMAR as distributed by MLS GRID
 - $459,9003 bd3 ba3.5k sqft1404 NW 165th Ct, Edmond, OK 73003For SaleMLS ID #1222830, Brian Nix, Metro First Realty. MLSOK/OKCMAR as distributed by MLS GRID
- $379,0004 bd3 ba2k sqft18409 Austin Pl, Edmond, OK 73012For SaleMLS ID #1213090, Andrea Sheung, Prime Realty Group LLC. MLSOK/OKCMAR as distributed by MLS GRID
- $487,6404 bd3 ba2.4k sqft2224 NW 171st St, Edmond, OK 73012New ConstructionMLSOK/OKCMAR as distributed by MLS GRID
- $491,9004 bd3 ba2.6k sqft4105 NW 180th St, Edmond, OK 73012New ConstructionMLSOK/OKCMAR as distributed by MLS GRID
- $389,9004 bd4 ba2.6k sqft15521 Creek View Dr, Edmond, OK 73013For SaleMLS ID #1161874, Natomi Sims, Restoration Real Estate Group. MLSOK/OKCMAR as distributed by MLS GRID
- $375,0003 bd3 ba1.5k sqft13408 Thompson Rd, Edmond, OK 73013For SaleMLS ID #1235274, Janice Foust, LIME Realty. MLSOK/OKCMAR as distributed by MLS GRID
- $481,3404 bd3 ba2.2k sqft16140 Verbena Cir, Edmond, OK 73013New ConstructionHomes by Taber
- $399,9003 bd3 ba2.4k sqft2341 NW 120th Cir, Oklahoma City, OK 73120For SaleMLS ID #1228250, Micah Partin, Metro First Realty. MLSOK/OKCMAR as distributed by MLS GRID
- $410,0003 bd2 ba2k sqft8300 NW 151st St, Edmond, OK 73013For SaleMLS ID #1231905, Rebecca Seeley, Elite Realty Team LLC. MLSOK/OKCMAR as distributed by MLS GRID
- $295,0004 bd3 ba2.2k sqft7201 N Hammond Ave, Warr Acres, OK 73132For SaleMLS ID #1239546, Taylor Hamilton, eXp Realty, LLC. MLSOK/OKCMAR as distributed by MLS GRID
- $319,9004 bd2 ba2.2k sqft2301 Woodford Way, Edmond, OK 73034For SaleMLS ID #1225758, Leydiana Pichardo, NEW MILLENNIUM REALTY. MLSOK/OKCMAR as distributed by MLS GRID
- $229,9003 bd2 ba1.6k sqft2105 Castle Rock, Edmond, OK 73003For SaleMLS ID #1238119, John Kerley, Paragon Realty, Llc. MLSOK/OKCMAR as distributed by MLS GRID
- $410,0004 bd3 ba2.4k sqft102 Olde Mill Rd, Jones, OK 73049For SaleMLS ID #1232716, Janice Foust, LIME Realty. MLSOK/OKCMAR as distributed by MLS GRID
- $440,0004 bd4 ba2.1k sqft1301 NW 1st St, Oklahoma City, OK 73106For SaleMLS ID #1238499, Rachael Cockerell, Peak 46 Properties, LLC. MLSOK/OKCMAR as distributed by MLS GRID
- $450,0003 bd3 ba2.5k sqft3101 Venice Blvd, Oklahoma City, OK 73112For SaleMLS ID #1234131, Janice Foust, LIME Realty. MLSOK/OKCMAR as distributed by MLS GRID
- $412,8004 bd2 ba1.9k sqft4825 Sundowner Ln, Edmond, OK 73034New ConstructionMLSOK/OKCMAR as distributed by MLS GRID
