Welcome to 545 E Oak Pl, tucked away behind a second set of gates within Edmond’s prestigious Oak Tree community. This beautifully updated 2-bedroom, 2-bathroom patio home with a dedicated study offers a unique combination of privacy, character, and spacious living. Step inside to discover refreshed interiors, beautiful wood flooring, and an abundance of natural light pouring through expansive windows. The home's distinctive U-shaped design creates a seamless connection between the indoor living spaces and multiple private outdoor patios. The expansive living room features a striking fireplace and flows effortlessly into the kitchen and dining areas, making it ideal for entertaining. The spacious kitchen offers abundant cabinetry, a large center island, generous counter space, and a breakfast area overlooking the outdoor living spaces. A separate formal dining room provides additional room for hosting family and friends. The private primary suite features a beautifully updated bathroom with a freestanding soaking tub, separate shower, dual vanities, and an impressive walk-in closet with custom built-in storage. The second bedroom offers its own private bathroom, while the dedicated study features rich wood paneling and built-in bookshelves, creating an inviting workspace or additional sitting area. A generously sized utility room provides extensive cabinetry and storage. Outside, enjoy multiple private patios surrounded by mature trees and established landscaping, offering peaceful spaces to relax or entertain. Experience the privacy, character, and convenience of patio home living in one of Edmond's most desirable gated communities, with Oak Tree Country Club amenities available through separate membership.
For sale
$475,000
545 E Oak Pl, Edmond, OK 73025
3beds
2,925sqft
Single Family Residence
Built in 1990
7,113 Square Feet Lot
$434,600 Zestimate®
$162/sqft
$388/mo HOA
What's special
Multiple private patiosRefreshed interiorsBeautifully updated bathroomDistinctive u-shaped designSeparate formal dining roomPrivate primary suiteDual vanities
- 6 hours
- 120
- 6
Zillow last checked:
Listing updated:
Listed by:
Blake Shelton 405-819-0037,
Keller Williams Realty Elite
Source: MLSOK/OKCMAR as distributed by MLS GRID,MLS#: 1251296
Facts & features
Interior
Bedrooms & bathrooms
- Bedrooms: 3
- Bathrooms: 3
- Full bathrooms: 3
Heating
- Has Heating (Unspecified Type)
Cooling
- Has cooling: Yes
Appliances
- Included: Dishwasher, Refrigerator, Water Heater, Built-In Gas Oven, Built-In Electric Range
Features
- Stained Wood
- Flooring: Carpet, Tile
- Number of fireplaces: 1
- Fireplace features: Other
Interior area
- Total structure area: 2,925
- Total interior livable area: 2,925 sqft
Property
Parking
- Total spaces: 2
- Parking features: Concrete
- Garage spaces: 2
Features
- Levels: One
- Stories: 1
- Fencing: Wrought Iron
Lot
- Size: 7,113 Square Feet
- Features: Interior Lot, Zero Lot Line
Details
- Parcel number: 545EOak73025
- Special conditions: None
Construction
Type & style
- Home type: SingleFamily
- Architectural style: Contemporary
- Property subtype: Single Family Residence
Materials
- Brick & Frame
- Foundation: Slab
- Roof: Composition
Condition
- Year built: 1990
Utilities & green energy
- Utilities for property: Cable Available, High Speed Internet, Public
Community & HOA
HOA
- Has HOA: Yes
- Services included: Gated Entry, Common Area Maintenance, Exterior Maintenance
- HOA fee: $4,650 annually
Location
- Region: Edmond
Financial & listing details
- Price per square foot: $162/sqft
- Tax assessed value: $349,602
- Annual tax amount: $4,044
- Date on market: 10/15/2026
- Electric utility on property: Yes
Estimated market value
$434,600
$404,000 - $469,000
$3,070/mo
Price history
| Date | Event | Price |
|---|---|---|
| 10/15/2026 | Listed for sale | $475,000+18.8%$162/sqft |
Source:  MLSOK/OKCMAR as distributed by MLS GRID #1251296 Report a problem MLSOK/OKCMAR as distributed by MLS GRID #1251296 Report a problem | ||
| 5/15/2025 | Sold | $399,999$137/sqft |
Source: MLSOK/OKCMAR as distributed by MLS GRID #1161964 Report a problem | ||
| 4/22/2025 | Pending sale | $399,999$137/sqft |
Source: MLSOK/OKCMAR as distributed by MLS GRID #1161964 Report a problem | ||
| 4/3/2025 | Listed for sale | $399,999+37.9%$137/sqft |
Source: MLSOK/OKCMAR as distributed by MLS GRID #1161964 Report a problem | ||
| 5/22/2020 | Sold | $290,000-4.9%$99/sqft |
Source: MLSOK/OKCMAR as distributed by MLS GRID #905066 Report a problem | ||
| 4/13/2020 | Pending sale | $305,000$104/sqft |
Source: Keller Williams Central OK ED #905066 Report a problem | ||
| 3/20/2020 | Listed for sale | $305,000$104/sqft |
Source: Keller Williams Central OK ED #905066 Report a problem | ||
| 2/1/2020 | Listing removed | $305,000$104/sqft |
Source: Keller Williams Central OK ED #863333 Report a problem | ||
| 5/29/2018 | Price change | $305,000-3.2%$104/sqft |
Source: Keller Williams Realty Central Oklahoma #863333 Report a problem | ||
| 4/18/2018 | Listed for sale | $315,000-3.1%$108/sqft |
Source: Keller Williams Realty Central Oklahoma #863333 Report a problem | ||
| 5/30/2017 | Price change | $325,000-1.5%$111/sqft |
Source: Keller Williams Realty Central Oklahoma #788237 Report a problem | ||
| 3/1/2017 | Listed for sale | $330,000-4.5%$113/sqft |
Source: Keller Williams - Keller Williams Realty Central Oklahoma #788237 Report a problem | ||
| 8/31/2016 | Listed for sale | $345,500+41%$118/sqft |
Source: Owner Report a problem | ||
| 6/19/2015 | Sold | $245,000-5.7%$84/sqft |
Source: MLSOK/OKCMAR as distributed by MLS GRID #584757 Report a problem | ||
| 1/1/2015 | Price change | $259,900-5.5%$89/sqft |
Source: Churchill-Brown & Associates, Inc. #572571 Report a problem | ||
| 8/20/2014 | Listed for sale | $275,000$94/sqft |
Source: Churchill-Brown & Associates, Inc. #563082 Report a problem | ||
Public tax history
| Year | Property taxes | Tax assessment |
|---|---|---|
| 2025 | $4,044 +5.1% | $38,456 +5% |
| 2024 | $3,847 +5.8% | $36,625 +5% |
| 2023 | $3,636 +4.6% | $34,881 +5% |
| 2022 | $3,476 +0.5% | $33,220 |
| 2021 | $3,460 +1.7% | $33,220 +2.9% |
| 2020 | $3,403 +18% | $32,282 +5% |
| 2019 | $2,885 +1.4% | $30,745 +1.4% |
| 2018 | $2,844 -7.1% | $30,318 +5% |
| 2017 | $3,062 | $28,874 +5% |
| 2016 | $3,062 +5.2% | $27,499 -0.4% |
| 2015 | $2,910 +4.9% | $27,599 +5% |
| 2014 | $2,775 | $26,284 +5% |
| 2013 | -- | $25,033 +0.6% |
| 2012 | -- | $24,882 -8.6% |
| 2011 | -- | $27,227 -0.5% |
| 2010 | -- | $27,361 -5.1% |
| 2009 | -- | $28,845 -5.7% |
| 2008 | -- | $30,575 +1.2% |
| 2007 | -- | $30,199 +5% |
| 2006 | -- | $28,760 -5.3% |
| 2005 | -- | $30,364 -88.9% |
| 2004 | $3,064 | $273,932 +809.1% |
| 2003 | -- | $30,132 -6.1% |
| 2002 | -- | $32,076 |
| 2001 | -- | $32,076 |
| 2000 | -- | $32,076 0% |
| 1999 | -- | $32,080 |
Find assessor info on the county website
Monthly payment
Est. payment
Payment breakdown
Explore the cost of this home by adjusting the details. Changes won't be saved.Climate risks
Neighborhood: Summit at Oak Tree
Nearby schools
Schools provided by the listing agent
- Elementary: Cross Timbers ES
- Middle: Cheyenne MS
- High: North HS
Source: MLSOK/OKCMAR as distributed by MLS GRID. This data may not be complete. We recommend contacting the local school district to confirm school assignments for this home.

Similar homes
- $460,0003 bd3 ba2.5k sqft3007 Winding Creek Ln NE, Piedmont, OK 73078For Sale
 MLS ID #1252414, Thomas Lundy, West and Main Homes. MLSOK/OKCMAR as distributed by MLS GRID
 - $475,0003 bd3 ba2.8k sqft11416 Wolf Creek Rd, Guthrie, OK 73044For Sale
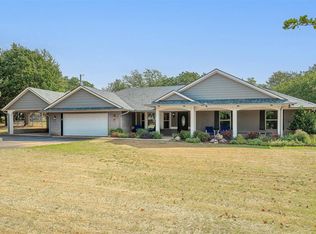 MLS ID #1246109, Chris George, Chinowth & Cohen. MLSOK/OKCMAR as distributed by MLS GRID
 - $550,0004 bd5 ba3.8k sqft617 Affirmed Dr, Edmond, OK 73025For Sale
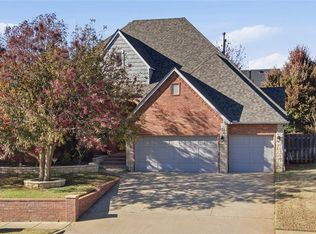 MLS ID #1208844, Teresa Favors, Coldwell Banker Select. MLSOK/OKCMAR as distributed by MLS GRID
 - $434,0004 bd3 ba2.7k sqft2209 Wildwood Ter, Edmond, OK 73034For Sale
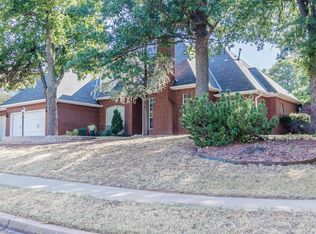 MLS ID #1246408, Allison Tran, Oklahoma Realty & Management. MLSOK/OKCMAR as distributed by MLS GRID
