Charming and beautifully designed, this Stonebriar Addition home offers 2,122 square feet of inviting living space with 3 bedrooms, 2 bathrooms, a dedicated office, and a 3-car garage. The open-concept living, dining, and kitchen areas create a warm, welcoming atmosphere, highlighted by vaulted ceilings with exposed wood beam and wood-look tile flooring throughout. The kitchen features granite countertops and a distinctive brick surround framing the stove and oven, adding character and timeless appeal. A neutral color palette and tasteful design choices make this home feel both comfortable and stylish. The spacious primary suite offers a large bedroom, an oversized bathroom, and a wraparound closet, with brand-new carpet in the bedroom and closet. Double doors add charm and privacy to the dedicated office. Step outside to the covered back patio with a fireplace and enjoy peaceful views of the wooded greenbelt, creating the perfect backdrop for relaxing evenings or entertaining guests No stress with keeping the yard green with front and back yard irrigation system. The neighborhood amenities include a pool and park and well maintained common areas. With thoughtful details, inviting spaces, and charming character, this home is a wonderful place to call home!
For sale
$399,000
19705 Rambling Creek Dr, Edmond, OK 73012
3beds
2,122sqft
Single Family Residence
Built in 2015
7,801 Square Feet Lot
$393,800 Zestimate®
$188/sqft
$29/mo HOA
What's special
Neutral color paletteTasteful design choicesSpacious primary suiteWood-look tile flooring throughoutOversized bathroomWraparound closetGranite countertops
- 6 hours
- 144
- 23
Zillow last checked:
Listing updated:
Listed by:
Kacie Springer 405-476-7090,
Modern Abode Realty
Source: MLSOK/OKCMAR as distributed by MLS GRID,MLS#: 1253027
Facts & features
Interior
Bedrooms & bathrooms
- Bedrooms: 3
- Bathrooms: 2
- Full bathrooms: 2
Living room
- Description: Cathedral Ceiling,Fireplace
Heating
- Has Heating (Unspecified Type)
Cooling
- Has cooling: Yes
Appliances
- Included: Dishwasher, Microwave, Refrigerator, Washer/Dryer, Electric Oven, Gas Range
Features
- Flooring: Carpet, Tile
- Number of fireplaces: 2
- Fireplace features: Gas Log
Interior area
- Total structure area: 2,122
- Total interior livable area: 2,122 sqft
Property
Parking
- Total spaces: 3
- Parking features: Garage
- Garage spaces: 3
Features
- Levels: One
- Stories: 1
- Fencing: Wood
Lot
- Size: 7,801 Square Feet
- Features: Interior Lot
Details
- Parcel number: 19705NONERamblingCreek73012
- Special conditions: None
Construction
Type & style
- Home type: SingleFamily
- Architectural style: Traditional
- Property subtype: Single Family Residence
Materials
- Brick & Frame
- Foundation: Slab
- Roof: Composition
Condition
- Year built: 2015
Community & HOA
HOA
- Has HOA: Yes
- Services included: Common Area Maintenance, Pool
- HOA fee: $350 annually
Location
- Region: Edmond
Financial & listing details
- Price per square foot: $188/sqft
- Tax assessed value: $342,153
- Annual tax amount: $4,408
- Date on market: 10/12/2026
Estimated market value
$393,800
$374,000 - $413,000
$2,285/mo
Price history
| Date | Event | Price |
|---|---|---|
| 10/12/2026 | Listed for sale | $399,000+29.2%$188/sqft |
Source:  MLSOK/OKCMAR as distributed by MLS GRID #1253027 Report a problem MLSOK/OKCMAR as distributed by MLS GRID #1253027 Report a problem | ||
| 7/3/2015 | Sold | $308,900+432.6%$146/sqft |
Source: MLSOK/OKCMAR as distributed by MLS GRID #576375 Report a problem | ||
| 11/24/2014 | Sold | $58,000$27/sqft |
Source: Public Record Report a problem | ||
Public tax history
| Year | Property taxes | Tax assessment |
|---|---|---|
| 2025 | $4,408 +3.4% | $37,636 +3% |
| 2024 | $4,263 +3.9% | $36,540 +3% |
| 2023 | $4,103 +2.2% | $35,476 +3% |
| 2022 | $4,017 +4.1% | $34,443 +3% |
| 2021 | $3,856 +1.5% | $33,440 +2.9% |
| 2020 | $3,801 +29.7% | $32,505 +0.9% |
| 2019 | $2,930 -0.9% | $32,230 -0.8% |
| 2018 | $2,956 -23.6% | $32,505 -1.2% |
| 2017 | $3,869 | $32,890 -0.8% |
| 2016 | $3,869 -0.3% | $33,165 +4040.4% |
| 2015 | $3,881 | $801 |
Find assessor info on the county website
Monthly payment
Est. payment
Payment breakdown
Explore the cost of this home by adjusting the details. Changes won't be saved.Climate risks
Neighborhood: 73012
Nearby schools
Schools provided by the listing agent
- Elementary: Frontier ES
- Middle: Cheyenne MS
- High: North HS
Source: MLSOK/OKCMAR as distributed by MLS GRID. This data may not be complete. We recommend contacting the local school district to confirm school assignments for this home.
- $460,3003 bd3 ba2.6k sqft19709 Rambling Creek Dr, Edmond, OK 73012Off Market
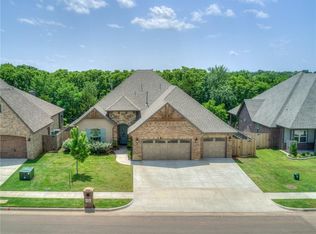
- $419,6004 bd2 ba2.4k sqft19701 Rambling Creek Dr, Edmond, OK 73012Off Market
- $384,5003 bd2 ba2.1k sqft19713 Rambling Creek Dr, Edmond, OK 73012Off Market
- $445,1003 bd2 ba2.2k sqft19609 Rambling Creek Dr, Edmond, OK 73012Off Market
Similar homes
- $390,0003 bd3 ba2.2k sqft505 NW 182nd St, Edmond, OK 73012For Sale
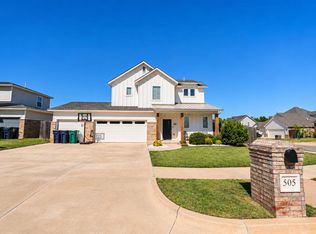 MLS ID #1252968, Edson Trejo, LRE Realty, LLC. MLSOK/OKCMAR as distributed by MLS GRID
 - $425,0003 bd3 ba2.4k sqft901 NW 192nd Ter, Edmond, OK 73012For Sale
 MLS ID #1253108, William Perez, Milk and Honey Realty LLC. MLSOK/OKCMAR as distributed by MLS GRID
 - $370,0004 bd2 ba1.8k sqft3032 Dudley Dr, Edmond, OK 73012For Sale
 MLS ID #1250871, Robert Buxton, LRE Realty, LLC. MLSOK/OKCMAR as distributed by MLS GRID
 - $420,0004 bd3 ba2.4k sqft19513 Crest Ridge Dr, Edmond, OK 73012For Sale
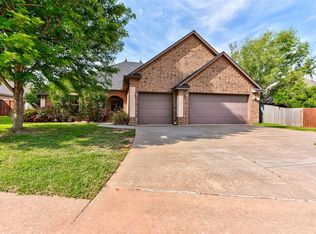 MLS ID #1229721, Melissa Fryar, Keller Williams Realty Elite. MLSOK/OKCMAR as distributed by MLS GRID
