Welcome to 19536 Rambling Creek, a beautifully crafted custom home in the desirable Stonebriar community. The open, functional floor plan is filled with quality finishes, including natural sand-and-stain wood floors, hand-textured walls, arched openings, custom trim and a gas-log fireplace with a striking floor-to-ceiling rock hearth and rustic wood mantle. The kitchen features a 6-burner professional rangetop, stainless steel appliances, granite countertops, tumbled marble backsplash, under-cabinet lighting and abundant custom cabinetry. A dedicated study/flex space adds versatility, while the secondary bedrooms share a Jack-and-Jill bath. The spacious primary suite offers direct access to the large covered patio, and the utility room provides built-in storage and a mud bench. Enjoy full irrigation and guttering, exterior lighting and insulated garage doors. Stonebriar residents enjoy a community pool, playground and clubhouse, plus Edmond Schools with Oklahoma City utilities. Conveniently located near shopping, dining and everyday amenities. Call today to schedule your private tour!
For sale
Price cut: $5K (9/20)
$434,500
19536 Rambling Creek Dr, Edmond, OK 73012
3beds
2,482sqft
Single Family Residence
Built in 2016
8,450 Square Feet Lot
$430,700 Zestimate®
$175/sqft
$32/mo HOA
What's special
Full irrigationOpen functional floor planInsulated garage doorsCustom trimExterior lightingNatural sand-and-stain wood floorsStainless steel appliances
- 58 days
- 491
- 40
Zillow last checked:
Listing updated:
Listed by:
Amy Stockton 405-615-3101,
RE/MAX at Home
Source: MLSOK/OKCMAR as distributed by MLS GRID,MLS#: 1242569
Facts & features
Interior
Bedrooms & bathrooms
- Bedrooms: 3
- Bathrooms: 3
- Full bathrooms: 2
- 1/2 bathrooms: 1
Heating
- Has Heating (Unspecified Type)
Cooling
- Has cooling: Yes
Appliances
- Included: Built-In Electric Oven, Built-In Gas Range
Features
- Stained Wood
- Flooring: Carpet, Tile, Wood
- Number of fireplaces: 1
- Fireplace features: Gas Log
Interior area
- Total structure area: 2,482
- Total interior livable area: 2,482 sqft
Property
Parking
- Total spaces: 3
- Parking features: Concrete
- Garage spaces: 3
Features
- Levels: One
- Stories: 1
- Exterior features: Rain Gutters
- Fencing: Wood
Lot
- Size: 8,450 Square Feet
- Features: Interior Lot
Details
- Parcel number: 19536NONERamblingCreek73012
- Special conditions: Kickout Clause
Construction
Type & style
- Home type: SingleFamily
- Architectural style: Contemporary,Traditional
- Property subtype: Single Family Residence
Materials
- Brick, Frame, Other, Stone
- Foundation: Pillar/Post/Pier
- Roof: Composition
Condition
- Year built: 2016
Details
- Builder name: STK
Utilities & green energy
- Utilities for property: Cable Available, Public
Community & HOA
HOA
- Has HOA: Yes
- Services included: Greenbelt, Common Area Maintenance, Pool
- HOA fee: $385 annually
Location
- Region: Edmond
Financial & listing details
- Price per square foot: $175/sqft
- Tax assessed value: $414,486
- Annual tax amount: $5,485
- Date on market: 8/15/2026
- Electric utility on property: Yes
Estimated market value
$430,700
$409,000 - $452,000
$2,696/mo
Price history
| Date | Event | Price |
|---|---|---|
| 9/20/2026 | Price change | $434,500-1.1%$175/sqft |
Source:  MLSOK/OKCMAR as distributed by MLS GRID #1242569 Report a problem MLSOK/OKCMAR as distributed by MLS GRID #1242569 Report a problem | ||
| 8/15/2026 | Listed for sale | $439,500+39.3%$177/sqft |
Source: MLSOK/OKCMAR as distributed by MLS GRID #1242569 Report a problem | ||
| 2/2/2017 | Sold | $315,500-1.4%$127/sqft |
Source: MLSOK/OKCMAR as distributed by MLS GRID #750106 Report a problem | ||
| 9/30/2016 | Listed for sale | $319,990-3%$129/sqft |
Source: Keller Williams - Keller Williams Realty Central Oklahoma #750106 Report a problem | ||
| 3/9/2016 | Price change | $329,900-1.5%$133/sqft |
Source: Keller Williams - Keller Williams Realty Elite #715734 Report a problem | ||
| 10/16/2015 | Listed for sale | $334,900$135/sqft |
Source: Keller Williams - Keller Williams Realty Central Oklahoma #707316 Report a problem | ||
Public tax history
| Year | Property taxes | Tax assessment |
|---|---|---|
| 2025 | $5,486 +5.3% | $45,593 +5% |
| 2024 | $5,209 +5.8% | $43,421 +5% |
| 2023 | $4,922 +4.1% | $41,354 +5% |
| 2022 | $4,730 +6.1% | $39,385 +5% |
| 2021 | $4,459 +2% | $37,510 +3.5% |
| 2020 | $4,373 +28.8% | $36,245 +0.2% |
| 2019 | $3,395 -1.8% | $36,190 -1.8% |
| 2018 | $3,457 +64.6% | $36,850 +112.8% |
| 2017 | $2,101 | $17,316 +2061.8% |
| 2016 | $2,101 +2073.8% | $801 |
| 2015 | $97 | $801 |
Find assessor info on the county website
Monthly payment
Est. payment
Payment breakdown
Explore the cost of this home by adjusting the details. Changes won't be saved.Climate risks
Neighborhood: 73012
Nearby schools
Schools provided by the listing agent
- Elementary: Frontier ES
- Middle: Cheyenne MS
- High: North HS
Source: MLSOK/OKCMAR as distributed by MLS GRID. This data may not be complete. We recommend contacting the local school district to confirm school assignments for this home.
- $444,3004 bd3 ba2.5k sqft19540 Rambling Creek Dr, Edmond, OK 73012Off Market
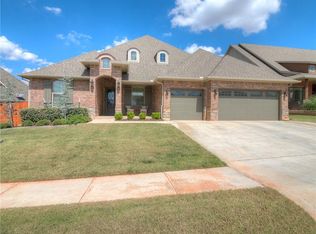
- $457,5005 bd3 ba2.5k sqft19532 Rambling Creek Dr, Edmond, OK 73012Off Market
- $449,6004 bd4 ba2.6k sqft19544 Rambling Creek Dr, Edmond, OK 73012Off Market
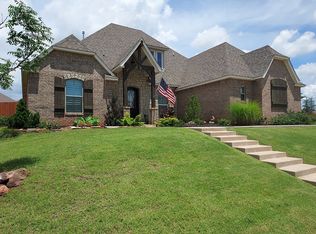
- $501,6004 bd-- ba3k sqft19528 Rambling Creek Dr, Edmond, OK 73012Off Market
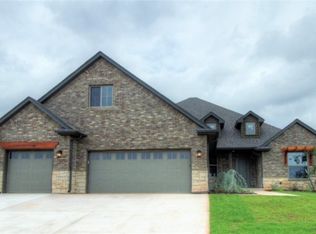
Similar homes
- $412,5003 bd2 ba2.1k sqft2501 NW 179th St, Edmond, OK 73012For Sale
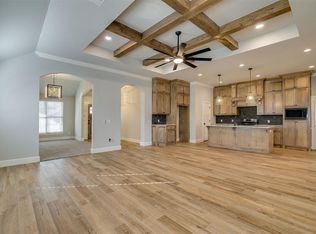 MLS ID #1252815, Kari Carnes, RE/MAX Preferred. MLSOK/OKCMAR as distributed by MLS GRID
 - $475,0004 bd4 ba2.9k sqft2501 Semillon Way, Edmond, OK 73012For Sale
 MLS ID #1247580, Kaci Kaiser, Solas Real Estate LLC. MLSOK/OKCMAR as distributed by MLS GRID
 - $366,0003 bd3 ba2.1k sqft505 NW 197th St, Edmond, OK 73012For Sale
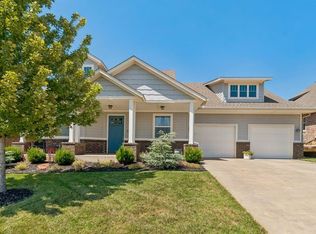 MLS ID #1240410, Shelley Cantrell, Modern Abode Realty. MLSOK/OKCMAR as distributed by MLS GRID
 - $465,0004 bd3 ba2.4k sqft19909 Thornhaven Dr, Edmond, OK 73012For Sale
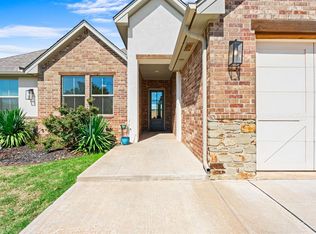 MLS ID #1247102, Emily Moses, Keller Williams Realty Elite. MLSOK/OKCMAR as distributed by MLS GRID
