Welcome to this beautifully maintained ranch-style home in the desirable, gated Lone Oak Creek community. This thoughtfully designed 3-bedroom, 2.5-bath home also features a dedicated office, perfect for remote work or a quiet study.
The split floor plan offers privacy for everyone — the primary suite sits on one side of the home. The primary Bathroom is spacious with double sinks, shower and jetted tub with plenty of drawer and cabinet storage. The walk in closet is spacious with built in drawers with plenty of room to spare along with a safe for storing valuables. The two secondary bedrooms share a convenient Jack-and-Jill bathroom on the other side of the home.
You'll find a spacious living area, a formal dining room, and a large kitchen perfect for entertainment with family and friends.
Situated on a corner lot with a large backyard, this home also comes equipped with a generator for added peace of mind.
Highly sought-after Deer Creek schools, this home is just minutes from the Kilpatrick Turnpike, with easy access to shopping and restaurants nearby. All within the security and privacy of a gated community.
Welcome Home!
Pending
$348,000
4712 NW 157th Ter, Edmond, OK 73013
3beds
2,265sqft
Single Family Residence
Built in 2008
8,881 Square Feet Lot
$342,300 Zestimate®
$154/sqft
$58/mo HOA
What's special
Corner lotLarge backyardJack-and-jill bathroomFormal dining roomPrimary suite
- 65 days
- 280
- 6
Likely to sell faster than
Zillow last checked:
Listing updated:
Listed by:
Kathleen Foster 405-520-1761,
Leonard Realty LLC
Source: MLSOK/OKCMAR as distributed by MLS GRID,MLS#: 1243359
Facts & features
Interior
Bedrooms & bathrooms
- Bedrooms: 3
- Bathrooms: 3
- Full bathrooms: 2
- 1/2 bathrooms: 1
Heating
- Has Heating (Unspecified Type)
Cooling
- Has cooling: Yes
Appliances
- Included: Dishwasher, Disposal, Microwave, Water Heater, Built-In Electric Oven, Built-In Electric Range
Features
- Combo Woodwork
- Flooring: Carpet, Tile, Vinyl, Wood
- Number of fireplaces: 1
- Fireplace features: Gas Log
Interior area
- Total structure area: 2,265
- Total interior livable area: 2,265 sqft
Property
Parking
- Total spaces: 3
- Parking features: Garage
- Garage spaces: 3
Features
- Levels: One
- Stories: 1
- Exterior features: Rain Gutters
- Has spa: Yes
- Spa features: Bath
Lot
- Size: 8,881 Square Feet
- Features: Corner Lot
Details
- Parcel number: 4712NW157th73013
- Special conditions: None
Construction
Type & style
- Home type: SingleFamily
- Architectural style: Ranch
- Property subtype: Single Family Residence
Materials
- Brick & Frame
- Foundation: Slab
- Roof: Composition
Condition
- Year built: 2008
Utilities & green energy
- Utilities for property: Public
Community & HOA
HOA
- Has HOA: Yes
- Services included: Gated Entry, Common Area Maintenance
- HOA fee: $700 annually
Location
- Region: Edmond
Financial & listing details
- Price per square foot: $154/sqft
- Tax assessed value: $315,239
- Annual tax amount: $4,491
- Date on market: 8/7/2026
- Listing terms: Cash,Conventional,Sell FHA or VA
Estimated market value
$342,300
$325,000 - $359,000
$2,243/mo
Price history
| Date | Event | Price |
|---|---|---|
| 9/14/2026 | Pending sale | $348,000$154/sqft |
Source:  MLSOK/OKCMAR as distributed by MLS GRID #1243359 Report a problem MLSOK/OKCMAR as distributed by MLS GRID #1243359 Report a problem | ||
| 8/7/2026 | Listed for sale | $348,000+42%$154/sqft |
Source: MLSOK/OKCMAR as distributed by MLS GRID #1243359 Report a problem | ||
| 5/30/2012 | Sold | $245,000-2%$108/sqft |
Source: MLSOK/OKCMAR as distributed by MLS GRID #483046 Report a problem | ||
| 3/16/2012 | Listed for sale | $250,000+1%$110/sqft |
Source: The Allen Real Estate Group Report a problem | ||
| 6/11/2008 | Sold | $247,500+534.6%$109/sqft |
Source: MLSOK/OKCMAR as distributed by MLS GRID #351278 Report a problem | ||
| 8/8/2007 | Sold | $39,000$17/sqft |
Source: Public Record Report a problem | ||
Public tax history
| Year | Property taxes | Tax assessment |
|---|---|---|
| 2025 | $4,491 +3.7% | $34,676 +5% |
| 2024 | $4,330 +4.7% | $33,024 +5% |
| 2023 | $4,137 +6% | $31,451 +5% |
| 2022 | $3,902 +7.2% | $29,954 +5% |
| 2021 | $3,641 +1.1% | $28,528 +5% |
| 2020 | $3,600 +33.9% | $27,170 -5.2% |
| 2019 | $2,688 +1.8% | $28,655 +1.8% |
| 2018 | $2,642 -30% | $28,160 -0.2% |
| 2017 | $3,773 | $28,214 +2.8% |
| 2016 | $3,773 +3.3% | $27,444 -0.1% |
| 2015 | $3,653 +3.3% | $27,473 +2.6% |
| 2014 | $3,537 | $26,788 +2.1% |
| 2013 | -- | $26,240 +4.3% |
| 2012 | -- | $25,150 -1% |
| 2011 | -- | $25,398 -6.5% |
| 2010 | -- | $27,164 |
| 2009 | -- | $27,164 +67810% |
| 2008 | -- | $40 |
| 2007 | -- | $40 |
Find assessor info on the county website
Monthly payment
Est. payment
Payment breakdown
Explore the cost of this home by adjusting the details. Changes won't be saved.Climate risks
Neighborhood: 73013
Nearby schools
Schools provided by the listing agent
- Elementary: Deer Creek ES
- Middle: Deer Creek MS
- High: Deer Creek HS
Source: MLSOK/OKCMAR as distributed by MLS GRID. This data may not be complete. We recommend contacting the local school district to confirm school assignments for this home.


Similar homes
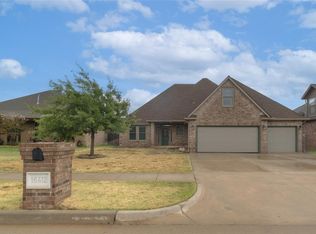
- $320,0004 bd2 ba2k sqft4641 NW 158th St, Edmond, OK 73013For Sale
 MLS ID #1247890, Leah Hanna, Copper Creek Real Estate. MLSOK/OKCMAR as distributed by MLS GRID
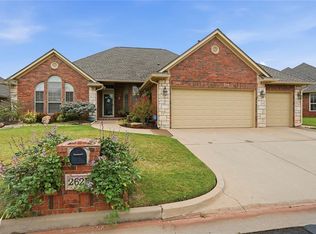
 - $385,0003 bd3 ba2.4k sqft16412 Old Oak Dr, Edmond, OK 73013For Sale
 MLS ID #1249590, Melissa Rodriguez, Cherrywood. MLSOK/OKCMAR as distributed by MLS GRID
 - $365,0003 bd2 ba2.2k sqft2625 NW 153rd St, Edmond, OK 73013For Sale
 MLS ID #1251993, Judy Bachman, Chinowth & Cohen. MLSOK/OKCMAR as distributed by MLS GRID
 - $375,5004 bd3 ba2.3k sqft6408 NW 155th St, Edmond, OK 73013For Sale
 MLS ID #1246316, Jonathan Gregory, Real Broker LLC (BO)-Norman. MLSOK/OKCMAR as distributed by MLS GRID
