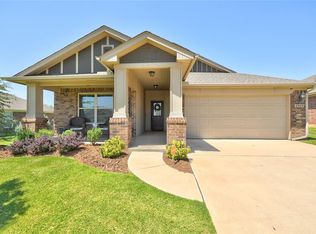
Beautiful move-in ready home in Northbrooke in the Deer Creek School District. The open living/dining layout is great for
entertaining, while offering a split plan to create distance between the primary suite and secondary bedrooms. The
kitchen features stainless appliances with gas cook range, quartz countertops and island, tiled backsplashes, and large
walk-in pantry! The numerous windows offer tons of natural light throughout the living space for a brighter feel! You also
have a nice-sized covered back patio and fully fenced yard for outdoor enjoyment. Northbrooke offers amenities such as a
playground, pond, and walking trails. Owner licensed.
Sold for $254,600
Zillow last checked:
Listing updated:
Bought with:
Mindy Turner, 177655
Turner Real Estate Team, Inc
Source: MLSOK/OKCMAR as distributed by MLS GRID,MLS#: 1244125
Price history
| Date | Event | Price |
|---|---|---|
| 10/8/2026 | Sold | $254,600-2%$184/sqft |
Source:  MLSOK/OKCMAR as distributed by MLS GRID #1244125 Report a problem MLSOK/OKCMAR as distributed by MLS GRID #1244125 Report a problem | ||
| 8/29/2026 | Pending sale | $259,900$188/sqft |
Source: MLSOK/OKCMAR as distributed by MLS GRID #1244125 Report a problem | ||
| 8/24/2026 | Price change | $259,900-1.9%$188/sqft |
Source: MLSOK/OKCMAR as distributed by MLS GRID #1244125 Report a problem | ||
| 6/9/2026 | Price change | $264,900-1.9%$191/sqft |
Source: MLSOK/OKCMAR as distributed by MLS GRID #1212188 Report a problem | ||
| 4/16/2026 | Price change | $269,900-1.1%$195/sqft |
Source: MLSOK/OKCMAR as distributed by MLS GRID #1212188 Report a problem | ||
| 2/19/2026 | Listed for sale | $272,900+12.3%$197/sqft |
Source: MLSOK/OKCMAR as distributed by MLS GRID #1212188 Report a problem | ||
| 2/4/2026 | Sold | $243,000+25.6%$175/sqft |
Source: Public Record Report a problem | ||
| 12/6/2019 | Sold | $193,500+423%$140/sqft |
Source: Public Record Report a problem | ||
| 6/6/2019 | Sold | $37,000$27/sqft |
Source: Public Record Report a problem | ||


Get a cash offer in 3 minutes
Find out how much your home could sell for in as little as 3 minutes with a no-obligation cash offer.
Estimated market value
$258,600
