Motivated sellers—don’t miss this incredible opportunity to own a beautiful home in one of the area’s most sought-after, family-friendly neighborhoods!
From yoga in the park and annual Easter egg hunts to back-to-school celebrations, Christmas light contests, and more, this welcoming community offers a lifestyle you’ll love just as much as the home itself.
Step inside to an inviting open-concept layout where a cozy gas fireplace creates the perfect gathering space. Recently updated wood flooring flows through the office, living room, and kitchen, which also features updated appliances for modern convenience. Bedrooms two and three are connected by a Jack-and-Jill bathroom, while the spacious primary suite offers a large walk-in closet with direct access to both the primary bath and the laundry room—a thoughtful design you’ll appreciate every day.
Additional highlights include a functional mudroom off the garage with built-in upper and lower cabinetry, hanging space for coats and bags, abundant storage throughout the home.
With its thoughtful updates, smart floor plan, exceptional storage, and vibrant neighborhood atmosphere, this home truly stands out. The sellers are motivated and ready to make a move—schedule your private showing today before this opportunity is gone!
For sale
Price cut: $1K (10/17)
$339,000
13213 NW 1st Ter, Yukon, OK 73099
3beds
2,136sqft
Single Family Residence
Built in 2013
9,600 Square Feet Lot
$338,300 Zestimate®
$159/sqft
$28/mo HOA
What's special
Large walk-in closetInviting open-concept layoutJack-and-jill bathroomSpacious primary suiteRecently updated wood flooringUpdated appliancesCozy gas fireplace
- 182 days
- 417
- 26
Zillow last checked:
Listing updated:
Listed by:
Blair Coughlan 405-613-6339,
Chalk Realty LLC
Source: MLSOK/OKCMAR as distributed by MLS GRID,MLS#: 1225057
Facts & features
Interior
Bedrooms & bathrooms
- Bedrooms: 3
- Bathrooms: 3
- Full bathrooms: 2
- 1/2 bathrooms: 1
Heating
- Central
Cooling
- Has cooling: Yes
Appliances
- Included: Dishwasher, Disposal, Microwave, Water Heater, Built-In Electric Oven, Built-In Electric Range
Features
- Paint Woodwork, Stained Wood
- Flooring: Carpet, Laminate, Tile, Wood
- Number of fireplaces: 1
- Fireplace features: Gas Log
Interior area
- Total structure area: 2,136
- Total interior livable area: 2,136 sqft
Property
Parking
- Total spaces: 3
- Parking features: Garage
- Garage spaces: 3
Features
- Levels: One
- Stories: 1
Lot
- Size: 9,600 Square Feet
- Features: Interior Lot
Details
- Parcel number: 13213NW1st73099
- Special conditions: None
Construction
Type & style
- Home type: SingleFamily
- Architectural style: Dallas
- Property subtype: Single Family Residence
Materials
- Brick, Stone
- Foundation: Slab
- Roof: Composition
Condition
- Year built: 2013
Community & HOA
HOA
- Has HOA: Yes
- Services included: Common Area Maintenance, Recreation Facility
- HOA fee: $331 annually
Location
- Region: Yukon
Financial & listing details
- Price per square foot: $159/sqft
- Tax assessed value: $326,570
- Annual tax amount: $4,182
- Date on market: 4/21/2026
Estimated market value
$338,300
$321,000 - $355,000
$2,036/mo
Price history
| Date | Event | Price |
|---|---|---|
| 10/17/2026 | Price change | $339,000-0.3%$159/sqft |
Source:  MLSOK/OKCMAR as distributed by MLS GRID #1225057 Report a problem MLSOK/OKCMAR as distributed by MLS GRID #1225057 Report a problem | ||
| 9/23/2026 | Pending sale | $340,000$159/sqft |
Source: MLSOK/OKCMAR as distributed by MLS GRID #1225057 Report a problem | ||
| 9/1/2026 | Price change | $340,000-2.6%$159/sqft |
Source: MLSOK/OKCMAR as distributed by MLS GRID #1225057 Report a problem | ||
| 8/12/2026 | Price change | $349,000-1.7%$163/sqft |
Source: MLSOK/OKCMAR as distributed by MLS GRID #1225057 Report a problem | ||
| 7/29/2026 | Price change | $355,000-1.4%$166/sqft |
Source: MLSOK/OKCMAR as distributed by MLS GRID #1225057 Report a problem | ||
| 7/19/2026 | Price change | $359,900-1.4%$168/sqft |
Source: MLSOK/OKCMAR as distributed by MLS GRID #1225057 Report a problem | ||
| 7/7/2026 | Price change | $365,000-2.6%$171/sqft |
Source: MLSOK/OKCMAR as distributed by MLS GRID #1225057 Report a problem | ||
| 6/25/2026 | Price change | $374,9000%$176/sqft |
Source: MLSOK/OKCMAR as distributed by MLS GRID #1225057 Report a problem | ||
| 6/19/2026 | Listed for sale | $375,000$176/sqft |
Source: MLSOK/OKCMAR as distributed by MLS GRID #1225057 Report a problem | ||
| 5/17/2026 | Pending sale | $375,000$176/sqft |
Source: MLSOK/OKCMAR as distributed by MLS GRID #1225057 Report a problem | ||
| 4/29/2026 | Price change | $375,000-1.3%$176/sqft |
Source: MLSOK/OKCMAR as distributed by MLS GRID #1225057 Report a problem | ||
| 4/21/2026 | Listed for sale | $380,000+46.2%$178/sqft |
Source: MLSOK/OKCMAR as distributed by MLS GRID #1225057 Report a problem | ||
| 3/24/2021 | Listing removed | -- |
Source: Owner Report a problem | ||
| 4/10/2016 | Listing removed | $260,000$122/sqft |
Source: Owner Report a problem | ||
| 2/4/2016 | Price change | $260,000+4%$122/sqft |
Source: Owner Report a problem | ||
| 1/20/2016 | Listed for sale | $250,000+0.8%$117/sqft |
Source: Owner Report a problem | ||
| 8/11/2014 | Sold | $248,000-0.8%$116/sqft |
Source: Public Record Report a problem | ||
| 4/21/2014 | Listed for sale | $249,9000%$117/sqft |
Source: Owner Report a problem | ||
| 3/8/2013 | Sold | $250,000+2%$117/sqft |
Source: MLSOK/OKCMAR as distributed by MLS GRID #504747 Report a problem | ||
| 1/17/2013 | Pending sale | $245,000$115/sqft |
Source: Keller Williams - Oklahoma City South #504747 Report a problem | ||
| 1/4/2013 | Price change | $245,000-2%$115/sqft |
Source: Keller Williams - Oklahoma City South #504747 Report a problem | ||
| 11/10/2012 | Listed for sale | $250,000+25.1%$117/sqft |
Source: Green Meadow Realty Inc #504747 Report a problem | ||
| 11/12/2011 | Listing removed | $199,900$94/sqft |
Source: Hamilwood Realty #456603, 247681 Report a problem | ||
| 8/17/2011 | Listed for sale | $199,900+412.6%$94/sqft |
Source: Hamilwood Realty #456603, 247681 Report a problem | ||
| 5/27/2011 | Sold | $39,000$18/sqft |
Source: Public Record Report a problem | ||
Public tax history
| Year | Property taxes | Tax assessment |
|---|---|---|
| 2025 | $4,182 +0.3% | $35,744 +3% |
| 2024 | $4,169 +4.8% | $34,703 +5% |
| 2023 | $3,979 +4.4% | $33,051 +5% |
| 2022 | $3,813 +5.6% | $31,477 +5% |
| 2021 | $3,612 +5.8% | $29,978 +5% |
| 2020 | $3,413 -1% | $28,551 -1% |
| 2019 | $3,448 +3.2% | $28,837 +3.3% |
| 2018 | $3,340 -0.8% | $27,908 -1.2% |
| 2017 | $3,368 | $28,256 -2.1% |
| 2016 | -- | $28,875 +1.8% |
| 2015 | -- | $28,368 |
| 2014 | -- | $28,368 +4833.6% |
| 2013 | -- | $575 |
| 2011 | -- | $575 |
| 2010 | -- | $575 |
| 2009 | -- | $575 |
Find assessor info on the county website
Monthly payment
Est. payment
Payment breakdown
Explore the cost of this home by adjusting the details. Changes won't be saved.Climate risks
Neighborhood: 73099
Nearby schools
Schools provided by the listing agent
- Elementary: Central ES,Independence ES
- Middle: Yukon MS
- High: Yukon HS
Source: MLSOK/OKCMAR as distributed by MLS GRID. This data may not be complete. We recommend contacting the local school district to confirm school assignments for this home.

Similar homes
- $409,9003 bd3 ba2.3k sqft13117 NW 6th Cir, Yukon, OK 73099For Sale
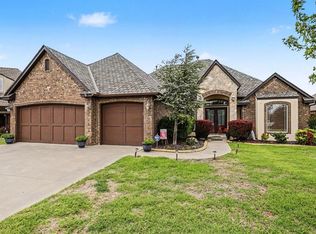 MLS ID #1233922, Brenda Stafford, Whittington Realty. MLSOK/OKCMAR as distributed by MLS GRID
 - $442,0003 bd3 ba2.1k sqft13317 NW 3rd St, Yukon, OK 73099For Sale
 MLS ID #1247809, Gregory Yakish, Stellar Realty. MLSOK/OKCMAR as distributed by MLS GRID
 - $344,9003 bd2 ba2k sqft10916 SW 35th Ter, Yukon, OK 73099For Sale
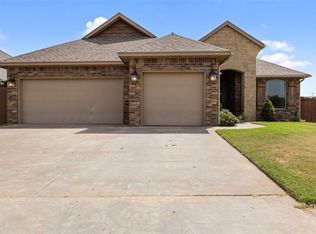 MLS ID #1253272, Palmer Ferris, Block One Real Estate. MLSOK/OKCMAR as distributed by MLS GRID
 - $334,9003 bd2 ba1.9k sqft13324 SW 8th St, Yukon, OK 73099For Sale
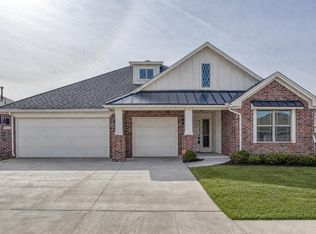 MLS ID #1213005, Steven Morren, Sterling Real Estate. MLSOK/OKCMAR as distributed by MLS GRID
