Solar + Battery + Tesla Charger
When the wind picks up in Yukon and the power flickers, this house doesn't blink. A 17-panel solar system and whole-home battery backup keep the lights on, the fridge running, and life moving. No generator required. A Level 2 Tesla charger, already installed, makes overnight charging part of the routine. That's before you even walk inside.
Four bedrooms and two baths spread across 1,784 square feet, all on one level. A cathedral ceiling opens the main living space, and a natural gas fireplace anchors it on cool nights. The primary suite has a spa tub and walk-in shower, plus custom office cabinetry for working from home. Step outside to a wood-burning fireplace built for evenings with friends.
Three-car garage, in-ground storm cellar, tankless natural gas water heater, sprinkler system, and integrated alarm system round out the everyday comforts. Roof and guttering replaced July 2026 with Class 4 impact-resistant shingles, seller reported.
Scissortail Springs has a neighborhood park, basketball court, and soccer field, and the whole community is minutes from I-40, shopping, and restaurants. Zoned for Mustang schools.
Comfort, convenience, and a home that keeps running no matter what the Oklahoma sky decides to do.
Pending
$345,000
701 Patrick Way, Yukon, OK 73099
4beds
1,784sqft
Single Family Residence
Built in 2020
8,197 Square Feet Lot
$342,100 Zestimate®
$193/sqft
$29/mo HOA
What's special
Sprinkler systemFour bedroomsTwo bathsThree-car garageIn-ground storm cellar
- 52 days
- 77
- 0
Likely to sell faster than
Zillow last checked:
Listing updated:
Listed by:
Sean Thrash 405-996-6560,
LRE Realty, LLC
Source: MLSOK/OKCMAR as distributed by MLS GRID,MLS#: 1244750
Facts & features
Interior
Bedrooms & bathrooms
- Bedrooms: 4
- Bathrooms: 2
- Full bathrooms: 2
Heating
- Has Heating (Unspecified Type)
Cooling
- Has cooling: Yes
Appliances
- Included: Dishwasher, Disposal, Microwave, Water Heater, Built-In Electric Oven, Built-In Gas Range
Features
- Flooring: Combination, Carpet, Tile
- Number of fireplaces: 2
Interior area
- Total structure area: 1,784
- Total interior livable area: 1,784 sqft
Property
Parking
- Total spaces: 3
- Parking features: Garage
- Garage spaces: 3
Features
- Levels: One
- Stories: 1
- Has spa: Yes
- Spa features: Bath
- Fencing: Wood
Lot
- Size: 8,197 Square Feet
- Features: Corner Lot
Details
- Parcel number: 701NONEPatrick73099
- Special conditions: None
Construction
Type & style
- Home type: SingleFamily
- Architectural style: Craftsman
- Property subtype: Single Family Residence
Materials
- Brick & Frame
- Foundation: Slab
- Roof: Composition
Condition
- Year built: 2020
Utilities & green energy
- Utilities for property: Cable Available, High Speed Internet
Green energy
- Energy generation: Solar
Community & HOA
HOA
- Has HOA: Yes
- Services included: Common Area Maintenance
- HOA fee: $350 annually
Location
- Region: Yukon
Financial & listing details
- Price per square foot: $193/sqft
- Tax assessed value: $310,051
- Annual tax amount: $3,711
- Date on market: 8/16/2026
- Electric utility on property: Yes
Estimated market value
$342,100
$325,000 - $359,000
$1,943/mo
Price history
| Date | Event | Price |
|---|---|---|
| 9/4/2026 | Pending sale | $345,000$193/sqft |
Source:  MLSOK/OKCMAR as distributed by MLS GRID #1244750 Report a problem MLSOK/OKCMAR as distributed by MLS GRID #1244750 Report a problem | ||
| 8/16/2026 | Listed for sale | $345,000+29.9%$193/sqft |
Source: MLSOK/OKCMAR as distributed by MLS GRID #1244750 Report a problem | ||
| 10/2/2020 | Sold | $265,621$149/sqft |
Source: MLSOK/OKCMAR as distributed by MLS GRID #920160 Report a problem | ||
Public tax history
| Year | Property taxes | Tax assessment |
|---|---|---|
| 2025 | $3,711 +4.4% | $32,724 +3% |
| 2024 | $3,556 +5.2% | $31,771 +3% |
| 2023 | $3,379 +1.6% | $30,846 +3% |
| 2022 | $3,327 +3.5% | $29,948 +3% |
| 2021 | $3,215 +4021.8% | $29,075 +4220.2% |
| 2020 | $78 | $673 |
Find assessor info on the county website
Monthly payment
Est. payment
Payment breakdown
Explore the cost of this home by adjusting the details. Changes won't be saved.Climate risks
Neighborhood: 73099
Nearby schools
Schools provided by the listing agent
- Elementary: Mustang Trails ES
- Middle: Meadow Brook Intermediate School
- High: Mustang HS
Source: MLSOK/OKCMAR as distributed by MLS GRID. This data may not be complete. We recommend contacting the local school district to confirm school assignments for this home.
Similar homes
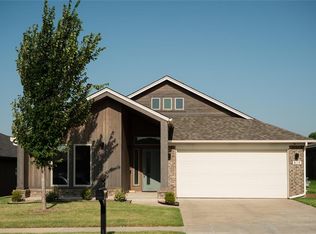
- $334,5004 bd2 ba1.8k sqft417 Vista Dr, Yukon, OK 73099For Sale
 MLS ID #1241923, Macey Spear, BHGRE The Platinum Collective. MLSOK/OKCMAR as distributed by MLS GRID
 - $314,9004 bd2 ba1.8k sqft2201 Sycamore Creek Ave, Yukon, OK 73099For Sale
 MLS ID #1246672, Luis Escobar, Casa Pro Realty Inc.. MLSOK/OKCMAR as distributed by MLS GRID
 - $299,9994 bd2 ba1.7k sqft416 Kearny Ln, Yukon, OK 73099For Sale
 MLS ID #1242525, Matthew Henderson, Salt Real Estate Inc. MLSOK/OKCMAR as distributed by MLS GRID
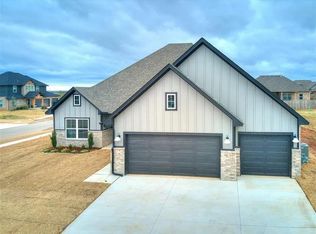
 - $390,0004 bd3 ba2.4k sqft13525 NW 1st Ter, Yukon, OK 73099For Sale
 MLS ID #1241021, David Richard, Platinum Realty LLC. MLSOK/OKCMAR as distributed by MLS GRID
