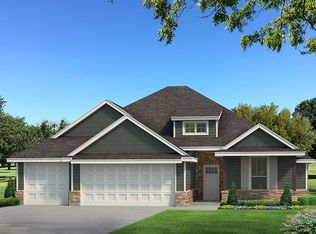
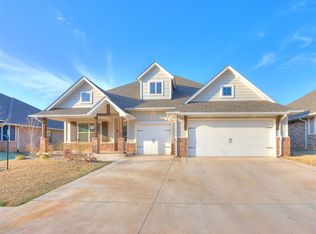
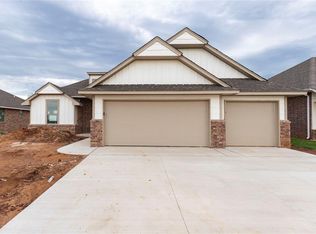
Beautifully designed 4-bedroom, 3-bath home offering an open, functional layout with stylish finishes throughout. The kitchen is a standout, featuring quartz countertops, tile backsplash, a large island with storage and outlets, slow-close cabinetry, coffee bar, 4-burner gas cooktop, built-in oven and microwave, USB-C outlets, and a spacious walk-in pantry. The living area is warm and inviting with vaulted ceilings, a fireplace accented by a wood beam and mantel, and a dining space ideal for gatherings.
The primary suite is a true retreat with vaulted ceilings, double vanities, a whirlpool tub, a walk-in shower, two closets, and a three-season closet. Upstairs, you’ll find a generously sized bonus room complete with a full bathroom—perfect for a game room, guest suite, home office, or flex space—along with convenient attic access.
Enjoy outdoor living on the covered back porch with a built-in fireplace overlooking a large backyard, ideal for relaxing or entertaining. Additional highlights include a three-car garage with an in-ground storm shelter and storage, a tankless water heater, sprinkler system, blinds throughout, and a spacious laundry room with a hanging bar. This move-in-ready home blends comfort, functionality, and thoughtful design throughout.
Sold for $405,000
Zillow last checked:
Listing updated:
Bought with:
Robert Buxton, 159546
LRE Realty, LLC
Source: MLSOK/OKCMAR as distributed by MLS GRID,MLS#: 1222786
Price history
| Date | Event | Price |
|---|---|---|
| 7/23/2026 | Sold | $405,000-2.4%$180/sqft |
Source:  MLSOK/OKCMAR as distributed by MLS GRID #1222786 Report a problem MLSOK/OKCMAR as distributed by MLS GRID #1222786 Report a problem | ||
| 6/21/2026 | Pending sale | $415,000$184/sqft |
Source: MLSOK/OKCMAR as distributed by MLS GRID #1222786 Report a problem | ||
| 4/8/2026 | Listed for sale | $415,000$184/sqft |
Source: MLSOK/OKCMAR as distributed by MLS GRID #1222786 Report a problem | ||
| 4/8/2026 | Listing removed | $415,000$184/sqft |
Source: MLSOK/OKCMAR as distributed by MLS GRID #1195016 Report a problem | ||
| 3/17/2026 | Price change | $415,000-1.5%$184/sqft |
Source: MLSOK/OKCMAR as distributed by MLS GRID #1195016 Report a problem | ||
| 12/3/2025 | Price change | $421,500-0.2%$187/sqft |
Source: MLSOK/OKCMAR as distributed by MLS GRID #1195016 Report a problem | ||
| 10/24/2025 | Price change | $422,500-0.6%$188/sqft |
Source: MLSOK/OKCMAR as distributed by MLS GRID #1195016 Report a problem | ||
| 10/8/2025 | Listed for sale | $425,000+5.1%$189/sqft |
Source: MLSOK/OKCMAR as distributed by MLS GRID #1195016 Report a problem | ||
| 4/26/2024 | Sold | $404,340$180/sqft |
Source: MLSOK/OKCMAR as distributed by MLS GRID #1061645 Report a problem | ||
| 3/26/2024 | Price change | $404,340+0.5%$180/sqft |
Source:  Homes by Taber Report a problem Homes by Taber Report a problem | ||
| 2/13/2024 | Price change | $402,340+0.6%$179/sqft |
Source: Homes by Taber Report a problem | ||
| 1/9/2024 | Listed for sale | $399,840$178/sqft |
Source: Homes by Taber Report a problem | ||

Get a cash offer in 3 minutes
Find out how much your home could sell for in as little as 3 minutes with a no-obligation cash offer.
Estimated market value
$405,000
