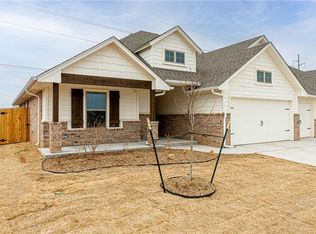
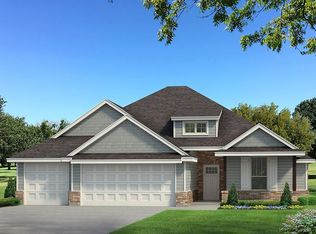
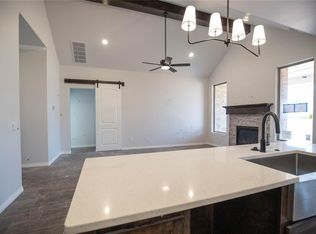
Welcome to this stunning LIKE-NEW build offering 2,450 sq ft of indoor modern living space and 355 sq ft of outdoor living space. This spacious home features 4 bedrooms, 3 full bathrooms, 2 covered patios and a LARGE BONUS room! three-garage with a storm shelter. The open-concept layout is perfect for entertaining, with a seamless flow between the living, kitchen, and dining areas. The living room showcases a striking coffered ceiling, wood-look tile, large windows & a barndoor. The high-end kitchen supports custom-built cabinets to the ceiling, built-in stainless-steel appliances, and oversized center island, and a spacious walk-in pantry. Retreat to the luxurious primary suite featuring TWO separate walk-in closets and a spa-inspired bath complete with separate vanities, a corner jetted whirlpool tub, and an expansive walk-in shower. Designed with today’s lifestyle in mind, this home offers flexible space for a home office, guest suite, or multigenerational living. Other amenities include in-ground sprinkler system in both yards, wood-burning fireplace, gas line and TV hookup in the back patio, tankless water heater, whole-home air filtration system, R-44 Insulation, & more!
Move-in ready and beautifully maintained—enjoy the feel of a nearly new home without the wait of new construction.
Schedule your private showing today thru Showing Time!
Sold for $430,000
Zillow last checked:
Listing updated:
Bought with:
Jami Parker, 178165
Chinowth & Cohen
Source: MLSOK/OKCMAR as distributed by MLS GRID,MLS#: 1216157
Price history
| Date | Event | Price |
|---|---|---|
| 8/24/2026 | Sold | $430,000-1.1%$176/sqft |
Source:  MLSOK/OKCMAR as distributed by MLS GRID #1216157 Report a problem MLSOK/OKCMAR as distributed by MLS GRID #1216157 Report a problem | ||
| 7/30/2026 | Pending sale | $435,000$178/sqft |
Source: MLSOK/OKCMAR as distributed by MLS GRID #1216157 Report a problem | ||
| 7/16/2026 | Price change | $435,000-2.2%$178/sqft |
Source: MLSOK/OKCMAR as distributed by MLS GRID #1216157 Report a problem | ||
| 5/26/2026 | Listed for sale | $445,000$182/sqft |
Source: MLSOK/OKCMAR as distributed by MLS GRID #1216157 Report a problem | ||
| 5/24/2026 | Pending sale | $445,000$182/sqft |
Source: MLSOK/OKCMAR as distributed by MLS GRID #1216157 Report a problem | ||
| 3/6/2026 | Listing removed | $2,500$1/sqft |
Source: Zillow Rentals Report a problem | ||
| 3/5/2026 | Listed for sale | $445,000+1.6%$182/sqft |
Source: MLSOK/OKCMAR as distributed by MLS GRID #1216157 Report a problem | ||
| 2/10/2026 | Price change | $2,500-5.7%$1/sqft |
Source: Zillow Rentals Report a problem | ||
| 2/3/2026 | Price change | $2,650-10.2%$1/sqft |
Source: Zillow Rentals Report a problem | ||
| 1/13/2026 | Price change | $2,950-6.3%$1/sqft |
Source: Zillow Rentals Report a problem | ||
| 1/8/2026 | Price change | $3,150+10.5%$1/sqft |
Source: Zillow Rentals Report a problem | ||
| 12/29/2025 | Listed for rent | $2,850$1/sqft |
Source: Zillow Rentals Report a problem | ||
| 10/11/2024 | Sold | $437,790$179/sqft |
Source: MLSOK/OKCMAR as distributed by MLS GRID #1100986 Report a problem | ||
| 9/17/2024 | Pending sale | $437,790$179/sqft |
Source: MLSOK/OKCMAR as distributed by MLS GRID #1100986 Report a problem | ||
| 7/15/2024 | Price change | $437,790+0.7%$179/sqft |
Source: MLSOK/OKCMAR as distributed by MLS GRID #1100986 Report a problem | ||
| 5/28/2024 | Price change | $434,790+0.7%$177/sqft |
Source: MLSOK/OKCMAR as distributed by MLS GRID #1100986 Report a problem | ||
| 4/22/2024 | Price change | $431,790+0.7%$176/sqft |
Source: MLSOK/OKCMAR as distributed by MLS GRID #1100986 Report a problem | ||
| 3/26/2024 | Price change | $428,790+0.5%$175/sqft |
Source: MLSOK/OKCMAR as distributed by MLS GRID #1100986 Report a problem | ||
| 2/26/2024 | Listed for sale | $426,790+50.3%$174/sqft |
Source: MLSOK/OKCMAR as distributed by MLS GRID #1100986 Report a problem | ||
| 1/26/2022 | Sold | $284,000+120.2%$116/sqft |
Source: Public Record Report a problem | ||
| 9/3/2014 | Sold | $129,000$53/sqft |
Source: Public Record Report a problem | ||

Get a cash offer in 3 minutes
Find out how much your home could sell for in as little as 3 minutes with a no-obligation cash offer.
Estimated market value
$430,100
