Why build new and spend thousands adding the extras when this home already has them waiting for you? Welcome to The Cove at Nichols Creek, where nearly 3,000 sqft of beautifully designed living space, custom finishes, thoughtful upgrades, and an incredible indoor-outdoor lifestyle come together in one impressive home all within Piedmont Schools.
Offering 5 BEDROOMS, 3 BATHROOMS and a DEDICATED STUDY, BONUS ROOM and 2 DINING AREAS, this home was designed with both everyday living and entertaining in mind. The main level features a private primary suite along with two additional bedrooms, a dedicated study, and 2 full bathrooms. Upstairs, you'll find 2 additional bedrooms, a full bathroom, and a spacious bonus room perfect for guest, game room, second living area, or additional flex space.
One of the standout features is the outdoor living space designed to be enjoyed throughout the seasons. The MOTORIZED SCREENS, allowing you to open everything up on beautiful days or lower screens for more comfortable, enclosed feel enjoying the warmth space from the WOOD-BURNING FIREPLACE. Relax outside in the HOT TUB during rain or shine in the COVERED EXTENDED PATIO AREA.
And the EXTRAS DON'T STOP THERE! This home is already equipped with many of the features to include a WHOLE-HOME AIR FILTRATION SYSTEM, WATER SOFTENER, OSMOSIS SYSTEM, TANKLESS WATER HEATER, R-44 INSULATION, CAT6 WIRING IN 5 ROOMS, SPRINKLER SYSTEM, STORM SHELTER, STORAGE SHED, ADDITIONAL CONCRETE EXTENDING THE OUTDOOR LIVING AND HOT TUB AREA.
From the FLEXIBLE FLOOR PLAN and custom finishes to the extensive upgrades and all-season outdoor living, so much has already been done for you! Skip the added expense and time of starting from scratch and step into a home where the UPGRADES,CONVENIENCES, AND SPACES YOU WANT ARE ALREADY IN PLACE JUST MOVE IN AND ENJOY!
For sale
$519,500
9115 NW 115th Ter, Yukon, OK 73099
5beds
2,989sqft
Single Family Residence
Built in 2022
8,446 Square Feet Lot
$461,100 Zestimate®
$174/sqft
$38/mo HOA
What's special
Hot tubCovered extended patio areaSprinkler systemStorage shedFlexible floor planCustom finishesThoughtful upgrades
- 15 hours
- 217
- 14
Zillow last checked:
Listing updated:
Listed by:
Jennyfer Dunkerson 918-429-3238,
Stetson Bentley Realty LLC
Source: MLSOK/OKCMAR as distributed by MLS GRID,MLS#: 1254425
Facts & features
Interior
Bedrooms & bathrooms
- Bedrooms: 5
- Bathrooms: 3
- Full bathrooms: 3
Heating
- Central
Cooling
- Has cooling: Yes
Appliances
- Included: Dishwasher, Disposal, Microwave, Built-In Electric Oven, Built-In Gas Range
Features
- Paint Woodwork
- Flooring: Carpet, Tile
- Windows: Double Pane, Low-Emissivity Windows
- Number of fireplaces: 2
Interior area
- Total structure area: 2,989
- Total interior livable area: 2,989 sqft
Property
Parking
- Total spaces: 3
- Parking features: Concrete
- Garage spaces: 3
Features
- Levels: Two
- Stories: 2
- Exterior features: Rain Gutters
- Has spa: Yes
- Spa features: Spa/Hot Tub
- Fencing: Combination
Lot
- Size: 8,446 Square Feet
- Features: Interior Lot
Details
- Parcel number: 9115NW115th73099
- Special conditions: None
Construction
Type & style
- Home type: SingleFamily
- Architectural style: Traditional
- Property subtype: Single Family Residence
Materials
- Brick & Frame
- Foundation: Slab
- Roof: Composition
Condition
- Year built: 2022
Details
- Builder name: Homes by Tabor
Utilities & green energy
- Utilities for property: High Speed Internet, Public
Community & HOA
HOA
- Has HOA: Yes
- Services included: Common Area Maintenance, Pool
- HOA fee: $450 annually
Location
- Region: Yukon
Financial & listing details
- Price per square foot: $174/sqft
- Tax assessed value: $441,808
- Annual tax amount: $6,395
- Date on market: 11/5/2026
- Listing terms: Assumable
- Electric utility on property: Yes
Estimated market value
$461,100
$438,000 - $484,000
$2,425/mo
Price history
| Date | Event | Price |
|---|---|---|
| 11/5/2026 | Listed for sale | $519,500+3.7%$174/sqft |
Source:  MLSOK/OKCMAR as distributed by MLS GRID #1254425 Report a problem | ||
| 8/24/2022 | Sold | $500,840$168/sqft |
Source: MLSOK/OKCMAR as distributed by MLS GRID #985973 Report a problem | ||
| 3/7/2022 | Pending sale | $500,840$168/sqft |
Source: MLSOK/OKCMAR as distributed by MLS GRID #985973 Report a problem | ||
| 2/18/2022 | Price change | $500,840+4.2%$168/sqft |
Source: MLSOK/OKCMAR as distributed by MLS GRID #985973 Report a problem | ||
| 2/7/2022 | Price change | $480,840+2.5%$161/sqft |
Source: MLSOK/OKCMAR as distributed by MLS GRID #985973 Report a problem | ||
| 2/1/2022 | Price change | $469,340+2.6%$157/sqft |
Source: MLSOK/OKCMAR as distributed by MLS GRID #985973 Report a problem | ||
| 1/12/2022 | Price change | $457,340+1.1%$153/sqft |
Source: MLSOK/OKCMAR as distributed by MLS GRID #985973 Report a problem | ||
| 12/31/2021 | Price change | $452,340+1.1%$151/sqft |
Source: MLSOK/OKCMAR as distributed by MLS GRID #985973 Report a problem | ||
| 12/7/2021 | Price change | $447,340+1.1%$150/sqft |
Source: MLSOK/OKCMAR as distributed by MLS GRID #985973 Report a problem | ||
| 11/22/2021 | Price change | $442,340-0.6%$148/sqft |
Source: MLSOK/OKCMAR as distributed by MLS GRID #985973 Report a problem | ||
| 11/18/2021 | Listed for sale | $444,840+77.9%$149/sqft |
Source: MLSOK/OKCMAR as distributed by MLS GRID #985973 Report a problem | ||
| 11/16/2021 | Sold | $250,000$84/sqft |
Source: Public Record Report a problem | ||
Public tax history
| Year | Property taxes | Tax assessment |
|---|---|---|
| 2025 | $6,395 -3.9% | $53,017 -3.4% |
| 2024 | $6,656 +5.1% | $54,910 +3% |
| 2023 | $6,332 +5553.6% | $53,311 +5726.3% |
| 2022 | $112 | $915 |
| 2021 | -- | -- |
Find assessor info on the county website
Monthly payment
Est. payment
Payment breakdown
Explore the cost of this home by adjusting the details. Changes won't be saved.Climate risks
Neighborhood: 73099
Nearby schools
Schools provided by the listing agent
- Elementary: Stone Ridge ES
- Middle: Piedmont MS
- High: Piedmont HS
Source: MLSOK/OKCMAR as distributed by MLS GRID. This data may not be complete. We recommend contacting the local school district to confirm school assignments for this home.

Similar homes
- from $566,3405 bd4 ba3.2k sqftWesley Bonus Room Plan, The Cove at Nichols Creek, Yukon, OK 73099New Construction
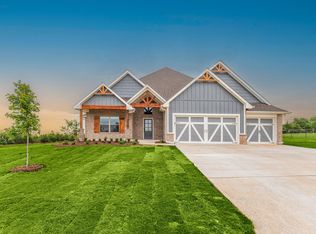 Homes by Taber
- from $476,3404 bd3 ba2.4k sqftShiloh Bonus Room 2 Plan, The Cove at Nichols Creek, Yukon, OK 73099New Construction
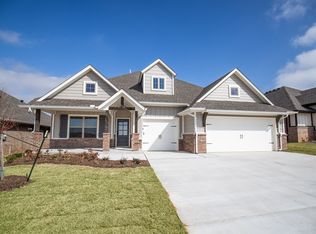 Homes by Taber
- from $467,8404 bd3 ba2.4k sqftHazel Bonus Room Plan, Nichols Creek, Yukon, OK 73099New Construction
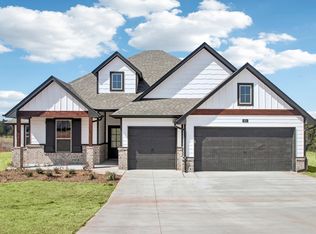 Homes by Taber
- from $533,3405 bd4 ba3k sqftSmith Plan, The Cove at Nichols Creek, Yukon, OK 73099New Construction
 Homes by Taber
