SELLER OFFERING $5,000 credit at closing for contracts closing before 9/15. This stunning home offers 2,520 square feet of thoughtfully designed indoor living space, featuring 5 spacious bedrooms, 3 full bathrooms, and a 3-car garage complete with an installed storm shelter. The open-concept heart of the home showcases a light-filled living area with a stacked-stone gas fireplace, custom shutters in back of house and a gourmet kitchen equipped with floor-to-ceiling cabinetry, 3cm countertops, and premium stainless steel appliances. Retreat to the primary suite with spa-like ensuite—featuring dual vanities, a Jetta Whirlpool tub, and a walk-in shower—connect directly to the utility room for ultimate convenience. Beyond the interior, enjoy 215 square feet of outdoor living on the covered back patio, perfect for entertaining with its wood-burning fireplace and full media hookups. Built for modern comfort and efficiency, the home is rounded out with Smart Home technology, a Rinnai tankless water heater, whole-home air purification, and R-44 insulation.
For sale
Price cut: $4K (8/20)
$435,000
9141 NW 115th Ter, Yukon, OK 73099
5beds
2,520sqft
Single Family Residence
Built in 2022
8,977 Square Feet Lot
$434,300 Zestimate®
$173/sqft
$29/mo HOA
What's special
Installed storm shelterWalk-in showerDual vanitiesJetta whirlpool tubFloor-to-ceiling cabinetryPremium stainless steel appliancesGourmet kitchen
- 158 days
- 167
- 19
Zillow last checked:
Listing updated:
Listed by:
Allison Moore 405-513-1107,
Modern Abode Realty
Source: MLSOK/OKCMAR as distributed by MLS GRID,MLS#: 1228522
Facts & features
Interior
Bedrooms & bathrooms
- Bedrooms: 5
- Bathrooms: 3
- Full bathrooms: 3
Heating
- Has Heating (Unspecified Type)
Cooling
- Has cooling: Yes
Appliances
- Included: Dishwasher, Disposal, Microwave
Features
- Flooring: Combination, Carpet, Tile
- Number of fireplaces: 2
- Fireplace features: Gas Log
Interior area
- Total structure area: 2,520
- Total interior livable area: 2,520 sqft
Property
Parking
- Total spaces: 3
- Parking features: Concrete
- Garage spaces: 3
Features
- Levels: Two
- Stories: 2
Lot
- Size: 8,977 Square Feet
- Features: Interior Lot
Details
- Parcel number: 9141NW115th73099
- Special conditions: None
Construction
Type & style
- Home type: SingleFamily
- Architectural style: Craftsman
- Property subtype: Single Family Residence
Materials
- Brick & Frame, Masonry Vaneer
- Foundation: Slab
- Roof: Composition
Condition
- Year built: 2022
Details
- Builder name: Homes by Tabor
Utilities & green energy
- Utilities for property: Cable Available, High Speed Internet, Public
Community & HOA
HOA
- Has HOA: Yes
- Services included: Common Area Maintenance, Pool
- HOA fee: $350 annually
Location
- Region: Yukon
Financial & listing details
- Price per square foot: $173/sqft
- Annual tax amount: $5,955
- Date on market: 5/14/2026
- Listing terms: Cash,Conventional,Sell FHA or VA
- Electric utility on property: Yes
Estimated market value
$434,300
$413,000 - $456,000
$2,400/mo
Price history
| Date | Event | Price |
|---|---|---|
| 8/20/2026 | Price change | $435,000-0.9%$173/sqft |
Source:  MLSOK/OKCMAR as distributed by MLS GRID #1228522 Report a problem MLSOK/OKCMAR as distributed by MLS GRID #1228522 Report a problem | ||
| 7/20/2026 | Price change | $439,000-0.5%$174/sqft |
Source: MLSOK/OKCMAR as distributed by MLS GRID #1228522 Report a problem | ||
| 6/19/2026 | Listed for sale | $441,000$175/sqft |
Source: MLSOK/OKCMAR as distributed by MLS GRID #1228522 Report a problem | ||
| 6/19/2026 | Pending sale | $441,000$175/sqft |
Source: MLSOK/OKCMAR as distributed by MLS GRID #1228522 Report a problem | ||
| 6/8/2026 | Price change | $441,000-0.2%$175/sqft |
Source: MLSOK/OKCMAR as distributed by MLS GRID #1228522 Report a problem | ||
| 5/14/2026 | Listed for sale | $442,000+7.1%$175/sqft |
Source: MLSOK/OKCMAR as distributed by MLS GRID #1228522 Report a problem | ||
| 8/26/2022 | Sold | $412,740$164/sqft |
Source: MLSOK/OKCMAR as distributed by MLS GRID #1010663 Report a problem | ||
Public tax history
Tax history is unavailable.
Monthly payment
Est. payment
Payment breakdown
Explore the cost of this home by adjusting the details. Changes won't be saved.Climate risks
Neighborhood: 73099
Nearby schools
Schools provided by the listing agent
- Elementary: Stone Ridge ES
- Middle: Piedmont MS
- High: Piedmont HS
Source: MLSOK/OKCMAR as distributed by MLS GRID. This data may not be complete. We recommend contacting the local school district to confirm school assignments for this home.
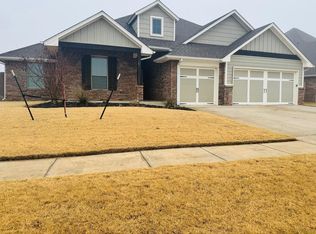

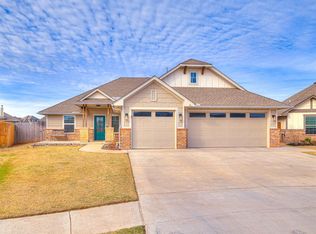
Similar homes
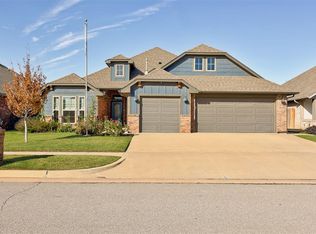
- $419,9004 bd3 ba2.4k sqft11812 Edi Ave, Yukon, OK 73099For Sale
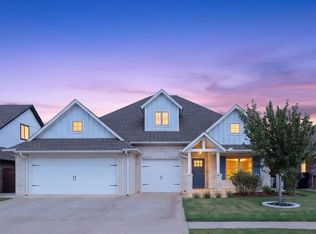 MLS ID #1247046, Martha Vasquez, Whittington Realty LLC. MLSOK/OKCMAR as distributed by MLS GRID
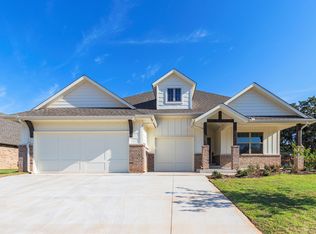
 - from $427,3404 bd3 ba2k sqftBlue Spruce Half Bath Plus Plan, Nichols Creek, Yukon, OK 73099New Construction
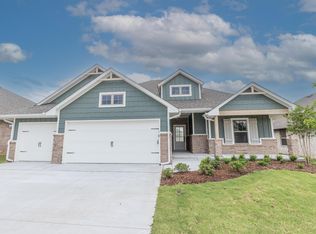 Homes by Taber
 - $347,0004 bd2 ba1.9k sqft11809 Loren Brook Ln, Yukon, OK 73099For Sale
 MLS ID #1253792, Lisa Marney, Black Crown Realty. MLSOK/OKCMAR as distributed by MLS GRID
 - from $426,3404 bd3 ba2k sqftShiloh Half Bath Plan, The Cove at Nichols Creek, Yukon, OK 73099New Construction
 Homes by Taber
