Skip main navigation
Off market
Street View
  • $446,600

    11617 Beckham Dr, Yukon, OK 73099

    5beds
    2,600sqft
    SingleFamily
    Built in 2022
    -- sqft lot
    $446,600 Zestimate®
    $172/sqft
    $2,660 Estimated rent

    Home value

    $446,600

    $424,000 - $469,000

    $2,660/mo

    Zestimate® history
    Loading
    Loading...

    Owner options

    List your home for rent

    $2,660/mo

    Rent Zestimate®

    Find your next renter with Zillow Rental Manager. Plus, with online applications, you can quickly screen prospective tenants – for free.

    Learn more

    $2,660/mo

    Rent Zestimate®

    Refinance and save

    $2,786/mo

    Est. payment

    Refinancing to a lower rate could help reduce your monthly payments and save thousands over the life of the loan.

    See today's rates

    $2,786/mo

    Est. payment

    Explore your selling options

    Work with a Zillow partner agent

    Leverage their expertise and Zillow's premium Showcase listings to get your home seen by more buyers.

    Get started

    List with your own agent

    Get your home in front of millions of buyers by listing it on Zillow.

    Learn how to do it

    Sell it yourself

    Take full control of how buyers see your home on Zillow by listing For Sale by Owner (FSBO).

    List your home

    What's special

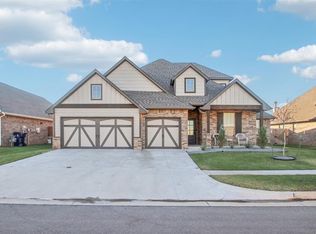
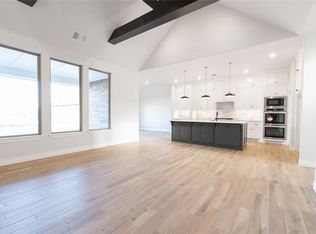
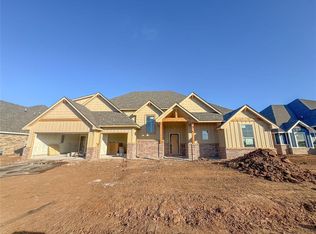
    Howdy Hazel! This Hazel Bonus Room 5 Bedroom with a Half Bath features 2,600 Sq Ft of indoor living space which includes 5 bedrooms, 3 full bathrooms, 1 powder room, & a 3 car garage with a storm shelter installed for your family's safety. Be the ultimate host with your covered back patio that has an outdoor fireplace, a fan, & a gas line/cable hookup ready to go! Step into the living area which holds a corner gas fireplace with a stack stone surround detail, 3 beautiful seven ft windows that bring in all the natural light, and a great barndoor! The outstanding kitchen is open to the living area & boasts extraordinary backsplash, a large island, 3 CM countertops, & well-crafted stainless steel appliances. The grand suite encompasses a slope ceiling detail, dual vanities, a Jetta Whirlpool tub, a large walk-in shower, & a generous closet with access to the utility room. This home includes Smart Home technology, whole home air purification, a Rinnai Tankless Heater, and R-44 insulation.

    This property is off market, which means it's not currently listed for sale or rent on Zillow. This may be different from what's available on other websites or public sources.
    Facts & features

    Interior

    Bedrooms & bathrooms
    • Bedrooms: 5
    • Bathrooms: 4
    • Full bathrooms: 3
    • 1/2 bathrooms: 1
    Heating
    • Other
    Interior area
    • Total interior livable area: 2,600 sqft

    Property

    Features
    • Exterior features: Stone, Brick
    Details
    • Parcel number: 060432015001000000

    Construction

    Type & style
    • Home type: SingleFamily
    Materials
    • masonry
    • Foundation: Concrete
    • Roof: Composition
    Condition
    • Year built: 2022

    Community & HOA

    Location
    • Region: Yukon

    Financial & listing details

    • Price per square foot: $172/sqft
    • Tax assessed value: $393,428

    Price history

    DateEventPrice
    11/10/2022Sold$474,340$182/sqft
    Source: MLSOK/OKCMAR as distributed by MLS GRID #996355 Report a problem
    5/24/2022Pending sale$474,340$182/sqft
    Source: MLSOK/OKCMAR as distributed by MLS GRID #996355 Report a problem
    5/13/2022Price change$474,340+0.6%$182/sqft
    Source: MLSOK/OKCMAR as distributed by MLS GRID #996355 Report a problem
    2/24/2022Listed for sale$471,340$181/sqft
    Source: MLSOK/OKCMAR as distributed by MLS GRID #996355 Report a problem

    Public tax history

    YearProperty taxesTax assessment
    2025-- $47,211 -3.8%
    2024-- $49,077 +3%
    2023$5,768 +5050%$47,647 +5107.3%
    2022$112 $915
    2021-- --
    Find assessor info on the county website

    Neighborhood: 73099

    Nearby schools

    GreatSchools rating
    Schools provided by the listing agent
    • Elementary: Stone Ridge Elementary School
    • Middle: Piedmont Intermediate Elementary School
    • High: Piedmont High School
    • District: Piedmont School District

    Source: The MLS. This data may not be complete. We recommend contacting the local school district to confirm school assignments for this home.

    Get a cash offer in 3 minutes
    Find out how much your home could sell for in as little as 3 minutes with a no-obligation cash offer.
    Estimated market value
    $446,600
    Get a cash offer in 3 minutes
    Find out how much your home could sell for in as little as 3 minutes with a no-obligation cash offer.
    Estimated market value
    $446,600