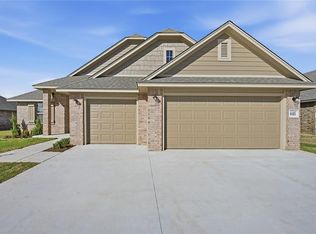
Open House Sunday Nov 22 from 2-4PM. Custom built by Quality Designed Homes • Plantation shutters • Screened-in back patio. Arched living room ceiling with stunning exposed wood beams and a gas-log fireplace anchor the open living area. The kitchen features granite countertops, a farmhouse sink, breakfast bar seating, tons of counterspace, plus under-cabinet outlets and a walk-in pantry that lights up when you open the door. The primary suite has a doorless walk-in shower, a whirlpool tub, dual sinks and a walk-in closet that connects directly to the laundry room. Host your next event in the screened-in back patio that comes with a mounted TV and dual screen doors, perfect for entertaining and offers additional outdoor living space excluded from the home’s listed square footage. The backyard pergola and its attached swing stay with the home. Additional features include, full guttering, sprinkler system, and a concrete walkway from the back patio to the side gate round out the exterior. Other extras include brand-new carpet, a new water heater and an in-ground storm shelter in the garage. The refrigerator, washer and dryer may be included with an acceptable offer. Nearby Piedmont Community Park features a playground, a seasonal splash pad, basketball and sand volleyball courts, outdoor fitness equipment and a covered picnic pavilion. Check out the 360 virtual tour to walk through this home virtually!
For sale
$345,000
1469 Umber Way, Piedmont, OK 73078
4beds
1,892sqft
Single Family Residence
Built in 2020
8,407 Square Feet Lot
$334,600 Zestimate®
$182/sqft
$29/mo HOA
What's special
Sprinkler systemWhirlpool tubBrand-new carpetFull gutteringPlantation shuttersBreakfast bar seatingGas-log fireplace
- 1 day
- 98
- 21
Zillow last checked:
Listing updated:
Listed by:
Jennifer Howard 405-919-3775,
Real Estate Rockstar, LLC
Source: MLSOK/OKCMAR as distributed by MLS GRID,MLS#: 1258833
Facts & features
Interior
Bedrooms & bathrooms
- Bedrooms: 4
- Bathrooms: 2
- Full bathrooms: 2
Heating
- Central
Cooling
- Has cooling: Yes
Appliances
- Included: Dishwasher, Disposal, Built-In Electric Oven, Built-In Gas Range
Features
- Flooring: Carpet, Tile
- Number of fireplaces: 1
- Fireplace features: Gas Log
Interior area
- Total structure area: 1,892
- Total interior livable area: 1,892 sqft
Video & virtual tour
Property
Parking
- Total spaces: 3
- Parking features: Garage
- Garage spaces: 3
Features
- Levels: One
- Stories: 1
- Exterior features: Rain Gutters
- Has spa: Yes
- Spa features: Bath
- Fencing: Wood
Lot
- Size: 8,407 Square Feet
- Dimensions: 70 x 120
- Features: Interior Lot
Details
- Parcel number: 1469NONEUmber73078
- Special conditions: None
Construction
Type & style
- Home type: SingleFamily
- Architectural style: Traditional
- Property subtype: Single Family Residence
Materials
- Brick
- Foundation: Slab
- Roof: Composition
Condition
- Year built: 2020
Details
- Builder name: Quality Designed Homes LLC
Utilities & green energy
- Utilities for property: Cable Available, Public
Community & HOA
HOA
- Has HOA: Yes
- Services included: Greenbelt, Common Area Maintenance
- HOA fee: $350 annually
Location
- Region: Piedmont
Financial & listing details
- Price per square foot: $182/sqft
- Tax assessed value: $341,949
- Annual tax amount: $3,762
- Date on market: 11/19/2026
- Electric utility on property: Yes
Estimated market value
$334,600
$318,000 - $351,000
Not available
Price history
| Date | Event | Price |
|---|---|---|
| 11/19/2026 | Listed for sale | $345,000+8.5%$182/sqft |
Source:  MLSOK/OKCMAR as distributed by MLS GRID #1258833 Report a problem | ||
| 4/3/2023 | Sold | $318,000-9.8%$168/sqft |
Source: MLSOK/OKCMAR as distributed by MLS GRID #1049961 Report a problem | ||
| 3/2/2023 | Pending sale | $352,370$186/sqft |
Source: MLSOK/OKCMAR as distributed by MLS GRID #1049961 Report a problem | ||
| 2/27/2023 | Listed for sale | $352,370+40.3%$186/sqft |
Source: MLSOK/OKCMAR as distributed by MLS GRID #1049961 Report a problem | ||
| 7/8/2020 | Sold | $251,200$133/sqft |
Source: MLSOK/OKCMAR as distributed by MLS GRID #919357 Report a problem | ||
Public tax history
| Year | Property taxes | Tax assessment |
|---|---|---|
| 2025 | $3,762 -8.2% | $35,902 -7.3% |
| 2024 | $4,096 +28.9% | $38,745 +25.4% |
| 2023 | $3,178 +2.1% | $30,902 +3% |
| 2022 | $3,112 -6.7% | $30,002 |
| 2021 | $3,336 | $30,002 |
Find assessor info on the county website
Monthly payment
Est. payment
Payment breakdown
Explore the cost of this home by adjusting the details. Changes won't be saved.Climate risks
Neighborhood: 73078
Nearby schools
Schools provided by the listing agent
- Elementary: Northwood ES
- Middle: Piedmont MS
- High: Piedmont HS
Source: MLSOK/OKCMAR as distributed by MLS GRID. This data may not be complete. We recommend contacting the local school district to confirm school assignments for this home.

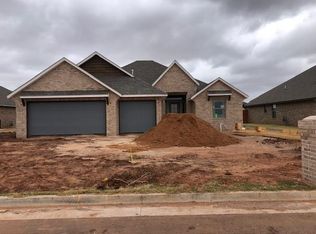
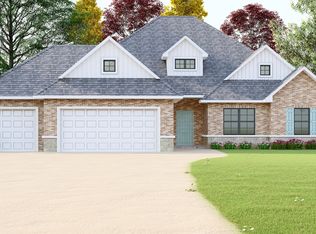
Similar homes
- $379,9904 bd3 ba2.2k sqft1514 Pineridge Cir, Piedmont, OK 73078For Sale
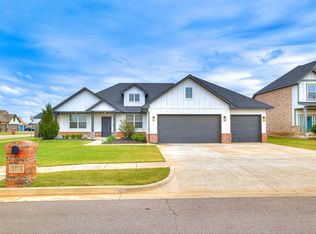 MLS ID #1258277, Skylar Petry, The Agency. MLSOK/OKCMAR as distributed by MLS GRID
- $399,0004 bd3 ba2.2k sqft1560 Umber Way, Piedmont, OK 73078For Sale
 MLS ID #1257577, Catherine Brooks, Courtyard Real Estate. MLSOK/OKCMAR as distributed by MLS GRID
- $337,9904 bd3 ba2k sqft1159 Mahogany Ln, Piedmont, OK 73078New Construction
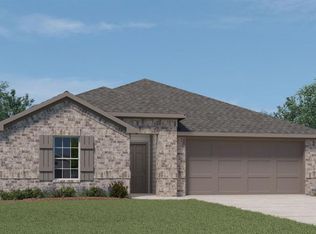 MLSOK/OKCMAR as distributed by MLS GRID
- $338,9004 bd2 ba1.9k sqft645 Almond Blossom Rd, Piedmont, OK 73078For Sale
 MLS ID #1258251, Shelly Cooper, Whittington Realty LLC. MLSOK/OKCMAR as distributed by MLS GRID
