Builder is offering up to $7500 towards your closing costs! New 4 bedroom home with 2 full baths. Large living area with fireplace open to kitchen and dining. Kitchen has large island, SS appliance package with gas cooking and large walk in pantry. Primary bedroom has a spacious bath with double vanities, soaker tub and tile shower. Huge walk in closet. 2" faux wood blinds are included throughout the home. A 6 ft. wood privacy fence around back property line is also included in price. Seller to pay up to 5% of sales price towards your closing costs or upgrades. Buyer to verify schools. Listing Realtor related to seller. License 141829.
For sale
Price cut: $9K (11/17)
$319,890
1291 Copper Ridge Cir, Piedmont, OK 73078
4beds
1,880sqft
Single Family Residence
Built in 2026
9,239 Square Feet Lot
$-- Zestimate®
$170/sqft
$29/mo HOA
What's special
Soaker tubDouble vanitiesHuge walk in closetTile showerLarge walk in pantryKitchen has large island
- 2 days
- 130
- 21
Zillow last checked:
Listing updated:
Listed by:
Shelly Cooper 405-245-4193,
Whittington Realty LLC
Source: MLSOK/OKCMAR as distributed by MLS GRID,MLS#: 1258253
Facts & features
Interior
Bedrooms & bathrooms
- Bedrooms: 4
- Bathrooms: 2
- Full bathrooms: 2
Heating
- Central
Cooling
- Has cooling: Yes
Appliances
- Included: Dishwasher, Disposal, Microwave, Water Heater, Free-Standing Gas Range
Features
- Number of fireplaces: 1
- Fireplace features: Gas Log
Interior area
- Total structure area: 1,880
- Total interior livable area: 1,880 sqft
Property
Parking
- Total spaces: 3
- Parking features: Garage
- Garage spaces: 3
Features
- Levels: One
- Stories: 1
- Exterior features: Rain Gutters
Lot
- Size: 9,239 Square Feet
- Features: Interior Lot
Details
- Parcel number: 1291NONECopperRidge73078
- Special conditions: None
Construction
Type & style
- Home type: SingleFamily
- Architectural style: Traditional
- Property subtype: Single Family Residence
Materials
- Brick & Frame
- Foundation: Slab
- Roof: Composition
Condition
- Year built: 2026
Details
- Builder name: Todd Cooper Homes, Inc
- Warranty included: Yes
Utilities & green energy
- Utilities for property: Public
Community & HOA
HOA
- Has HOA: Yes
- Services included: Common Area Maintenance
- HOA fee: $350 annually
Location
- Region: Piedmont
Financial & listing details
- Price per square foot: $170/sqft
- Annual tax amount: $95
- Date on market: 11/16/2026
Estimated market value
Not available
Estimated sales range
Not available
Not available
Price history
| Date | Event | Price |
|---|---|---|
| 11/17/2026 | Price change | $319,890-2.7%$170/sqft |
Source:  MLSOK/OKCMAR as distributed by MLS GRID #1258253 Report a problem | ||
| 11/16/2026 | Listed for sale | $328,899$175/sqft |
Source: MLSOK/OKCMAR as distributed by MLS GRID #1258253 Report a problem | ||
Public tax history
Tax history is unavailable.
Monthly payment
Est. payment
Payment breakdown
Explore the cost of this home by adjusting the details. Changes won't be saved.Climate risks
Neighborhood: 73078
Nearby schools
Schools provided by the listing agent
- Elementary: Piedmont ES
- Middle: Piedmont MS
- High: Piedmont HS
Source: MLSOK/OKCMAR as distributed by MLS GRID. This data may not be complete. We recommend contacting the local school district to confirm school assignments for this home.



Similar homes
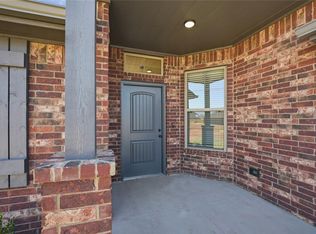
- $338,9004 bd2 ba1.9k sqft645 Almond Blossom Rd, Piedmont, OK 73078For Sale
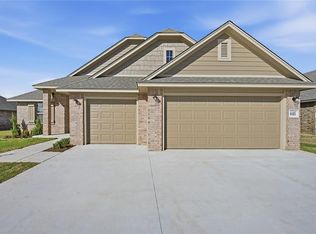 MLS ID #1258251, Shelly Cooper, Whittington Realty LLC. MLSOK/OKCMAR as distributed by MLS GRID
- $329,9904 bd2 ba2k sqft1139 Mahogany Ln, Piedmont, OK 73078New Construction
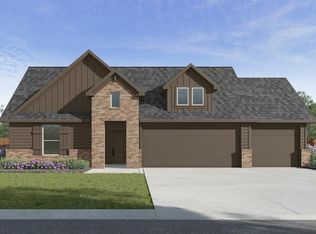 MLSOK/OKCMAR as distributed by MLS GRID
- $337,9904 bd3 ba2k sqft1159 Mahogany Ln, Piedmont, OK 73078New Construction
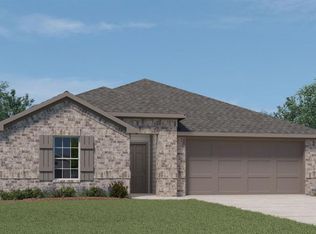 MLSOK/OKCMAR as distributed by MLS GRID
- from $312,9904 bd2 ba1.7k sqftCALI Plan, Autumn Chase at Town Central, Piedmont, OK 73078New Construction
 DR Horton
