* * *VA assumable loan at 3.375%* * * Come experience this beautiful move in ready home conveniently located less than two miles from the nearest grocery store along with quick access to interstate 40 and Kilpatrick Turnpike. This 3 bed, 2 bath home features a modern look, comfortable feel with a spacious design. In the kitchen you will discover large quartz countertop spaces and a pantry great for the home cook. The living room includes a gas fireplace along with minimalistic built ins great for decorating around the mantle. Right off the living room is a sizable study for those working from home. As you make your way into the master suite you will notice a walk-in shower, garden tub as well as his and her’s vanities and larger walk-in closet. The 2 car garage includes a storm shelter and nook that is helpful for storing lawn equipment. Residents of Somers Point enjoy a large playground, splashpad, and gazebo! Sellers can close quickly!
Sold for $334,900
$334,900
613 Parsons Dr, Yukon, OK 73099
3beds
2,158sqft
Single Family Residence
Built in 2019
7,797 Square Feet Lot
$337,400 Zestimate®
$155/sqft
$2,455 Estimated rent
Home value
$337,400
Estimated sales range
Not available
$2,455/mo
Zestimate® history
Owner options
List your home for rent
$2,455/mo
Rent Zestimate®
Find your next renter with Zillow Rental Manager. Plus, with online applications, you can quickly screen prospective tenants – for free.
$2,455/mo
Rent Zestimate®
Refinance and save
$1,926/mo
Est. payment
Refinancing to a lower rate could help reduce your monthly payments and save thousands over the life of the loan.
$1,926/mo
Est. payment
Explore your selling options
Work with a Zillow partner agent
Leverage their expertise and Zillow's premium Showcase listings to get your home seen by more buyers.
Get startedList with your own agent
Get your home in front of millions of buyers by listing it on Zillow.
Learn how to do itSell it yourself
Take full control of how buyers see your home on Zillow by listing For Sale by Owner (FSBO).
List your homeWhat's special
Modern lookComfortable feelMinimalistic built insWalk-in showerSpacious designMaster suiteGarden tub
Zillow last checked:
Listing updated:
Listed by:
Trent Hadlock 405-406-6103,
Wise Oak Realty LLC
Bought with:
Nedra Webster-Gammage, 205624
Bailee & Co. Real Estate
Source: MLSOK/OKCMAR as distributed by MLS GRID,MLS#: 1152226
Facts & features
Interior
Bedrooms & bathrooms
- Bedrooms: 3
- Bathrooms: 2
- Full bathrooms: 2
Heating
- Geothermal
Cooling
- Geothermal
Appliances
- Included: Dishwasher, Microwave, Built-In Gas Range
Features
- Number of fireplaces: 1
- Fireplace features: Gas Log
Interior area
- Total structure area: 2,158
- Total interior livable area: 2,158 sqft
Property
Parking
- Total spaces: 2
- Parking features: Garage
- Garage spaces: 2
Features
- Levels: One
- Stories: 1
- Patio & porch: Patio
Lot
- Size: 7,797 Square Feet
- Features: Interior Lot
Details
- Parcel number: 613NONEParsons73099
- Special conditions: None
Construction
Type & style
- Home type: SingleFamily
- Architectural style: Traditional
- Property subtype: Single Family Residence
Materials
- Brick
- Foundation: Slab
- Roof: Composition
Condition
- Year built: 2019
Details
- Builder name: Ideal Homes
Community & HOA
HOA
- Has HOA: Yes
- Services included: Common Area Maintenance
- HOA fee: $242 annually
Location
- Region: Yukon
Financial & listing details
- Price per square foot: $155/sqft
- Tax assessed value: $316,893
- Annual tax amount: $3,596
- Date on market: 1/24/2025
- Listing terms: Assumable
Price history
| Date | Event | Price |
|---|---|---|
| 4/25/2025 | Sold | $334,900$155/sqft |
Source:  MLSOK/OKCMAR as distributed by MLS GRID #1152226 Report a problem MLSOK/OKCMAR as distributed by MLS GRID #1152226 Report a problem | ||
| 3/30/2025 | Pending sale | $334,900$155/sqft |
Source: MLSOK/OKCMAR as distributed by MLS GRID #1152226 Report a problem | ||
| 3/17/2025 | Price change | $334,900-4.3%$155/sqft |
Source: MLSOK/OKCMAR as distributed by MLS GRID #1152226 Report a problem | ||
| 1/24/2025 | Listed for sale | $349,900+36.1%$162/sqft |
Source: MLSOK/OKCMAR as distributed by MLS GRID #1152226 Report a problem | ||
| 9/16/2019 | Sold | $257,000+585.3%$119/sqft |
Source: Public Record Report a problem | ||
| 5/10/2019 | Sold | $37,500$17/sqft |
Source: Public Record Report a problem | ||
Public tax history
| Year | Property taxes | Tax assessment |
|---|---|---|
| 2025 | -- | $33,690 +3% |
| 2024 | -- | $32,708 +3% |
| 2023 | -- | $31,756 +5% |
| 2022 | $3,476 +0.4% | $30,243 |
| 2021 | $3,463 +2.6% | $30,243 +3.7% |
| 2020 | $3,374 +7746.5% | $29,163 +7656.1% |
| 2019 | $43 -2.3% | $376 |
| 2018 | $44 | $376 |
| 2017 | $44 | $376 |
| 2016 | -- | $376 |
| 2015 | -- | $376 |
Find assessor info on the county website
Neighborhood: 73099
Nearby homes
- $300,0003 bd2 ba1.4k sqft600 Caladium Dr, Yukon, OK 73099Sold

- $354,9004 bd2 ba2.3k sqft701 Parsons Dr, Yukon, OK 73099Off Market

- $309,9003 bd2 ba2k sqft609 Parsons Dr, Yukon, OK 73099For Sale
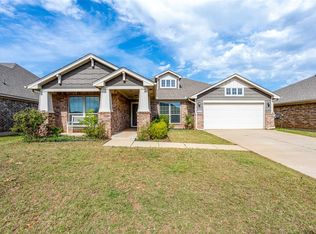
- $320,8004 bd2 ba2.1k sqft605 Parsons Dr, Yukon, OK 73099Off Market
- $279,9993 bd2 ba1.6k sqft620 Caladium Dr, Yukon, OK 73099For Sale
- $279,9003 bd2 ba1.6k sqft624 Caladium Dr, Yukon, OK 73099For Sale
- $420,7004 bd3 ba2.4k sqft705 Parsons Dr, Yukon, OK 73099Off Market
- $319,5003 bd2 ba1.9k sqft13225 SW 6th St, Yukon, OK 73099Off Market
Nearby schools
GreatSchools rating
- 9/10Meadow Brook Intermediate SchoolGrades: 5-6Distance: 1.2 mi
- 8/10Mustang Central Middle SchoolGrades: 7-8Distance: 3.5 mi
- 8/10Mustang High SchoolGrades: 9-12Distance: 5.6 mi
Schools provided by the listing agent
- Elementary: Mustang Trails ES
- Middle: Mustang North MS
- High: Mustang HS
Source: MLSOK/OKCMAR as distributed by MLS GRID. This data may not be complete. We recommend contacting the local school district to confirm school assignments for this home.
Get a cash offer in 3 minutes
Find out how much your home could sell for in as little as 3 minutes with a no-obligation cash offer.
Estimated market value
$337,400
Get a cash offer in 3 minutes
Find out how much your home could sell for in as little as 3 minutes with a no-obligation cash offer.
Estimated market value
$337,400
- Oklahoma
- Canadian County
- Yukon
- 73099
- 613 Parsons Dr
Nearby cities
Nearby zip codes
Other Yukon Topics
