Looking for more than just a place to live? This well-maintained, one-owner home in Bradford Park offers comfortable living, valuable extras, and a standout workshop space.
Situated on a corner lot, the home features a brick-front exterior and mature shade tree. Inside, a wall of windows fills the living room with natural light, while the gas fireplace and corner brick hearth create a warm focal point.
The kitchen is designed for both everyday use and entertaining, with solid wood cabinetry, generous storage, a gas range, and plenty of counter space. The primary suite includes a pass-through walk-in closet with two entrances, a double vanity, garden tub, and separate walk-in shower. Three bedrooms, two bathrooms, and additional storage complete the interior.
Step outside to a covered patio and a custom-built workshop that is insulated, wired for electricity, and equipped with a window air-conditioning unit - ideal for projects, hobbies, storage, or creative space.
The property also includes two storm shelters: an above-ground shelter inside the two-car garage and a large traditional storm shelter in the backyard.
Conveniently located near Edmond shopping, schools, dining, and area amenities. Come see the space, flexibility, and features that make this Bradford Park home stand out.
For sale
Price cut: $10K (9/30)
$224,500
1240 Capitol Dr, Edmond, OK 73003
3beds
1,455sqft
Single Family Residence
Built in 1997
6,464 Square Feet Lot
$223,200 Zestimate®
$154/sqft
$17/mo HOA
What's special
- 81 days
- 435
- 56
Zillow last checked:
Listing updated:
Listed by:
Joy Pike 405-659-7347,
Bailee & Co. Real Estate
Source: MLSOK/OKCMAR as distributed by MLS GRID,MLS#: 1241521
Facts & features
Interior
Bedrooms & bathrooms
- Bedrooms: 3
- Bathrooms: 2
- Full bathrooms: 2
Heating
- Has Heating (Unspecified Type)
Cooling
- Has cooling: Yes
Appliances
- Included: Dishwasher, Disposal, Microwave, Water Heater, Built-In Gas Oven, Built-In Gas Range
Features
- Flooring: Combination
- Number of fireplaces: 1
- Fireplace features: Gas Log
Interior area
- Total structure area: 1,455
- Total interior livable area: 1,455 sqft
Property
Parking
- Total spaces: 2
- Parking features: Concrete
- Garage spaces: 2
Accessibility
- Accessibility features: Grip-Accessible Features
Features
- Levels: One
- Stories: 1
- Exterior features: Rain Gutters
- Fencing: Wood
Lot
- Size: 6,464 Square Feet
- Features: Corner Lot
Details
- Parcel number: 1240NONECapitol73003
- Special conditions: None
Construction
Type & style
- Home type: SingleFamily
- Architectural style: Ranch
- Property subtype: Single Family Residence
Materials
- Brick & Frame
- Foundation: Slab
- Roof: Composition
Condition
- Year built: 1997
Utilities & green energy
- Utilities for property: Cable Available, High Speed Internet, Public
Community & HOA
HOA
- Has HOA: Yes
- Services included: Greenbelt
- HOA fee: $200 annually
Location
- Region: Edmond
Financial & listing details
- Price per square foot: $154/sqft
- Tax assessed value: $178,678
- Annual tax amount: $2,066
- Date on market: 7/28/2026
- Listing terms: As is Condition,Cash,Conventional,Sell FHA or VA,VA
- Electric utility on property: Yes
Estimated market value
$223,200
$212,000 - $234,000
$1,597/mo
Price history
| Date | Event | Price |
|---|---|---|
| 9/30/2026 | Price change | $224,500-4.3%$154/sqft |
Source:  MLSOK/OKCMAR as distributed by MLS GRID #1241521 Report a problem MLSOK/OKCMAR as distributed by MLS GRID #1241521 Report a problem | ||
| 8/14/2026 | Price change | $234,500-4.1%$161/sqft |
Source: MLSOK/OKCMAR as distributed by MLS GRID #1241521 Report a problem | ||
| 7/28/2026 | Listed for sale | $244,500+160.1%$168/sqft |
Source: MLSOK/OKCMAR as distributed by MLS GRID #1241521 Report a problem | ||
| 4/20/1998 | Sold | $94,000$65/sqft |
Source: Agent Provided Report a problem | ||
Public tax history
| Year | Property taxes | Tax assessment |
|---|---|---|
| 2025 | $2,067 +5.1% | $19,653 +5% |
| 2024 | $1,966 +5.8% | $18,718 +5% |
| 2023 | $1,858 +4.6% | $17,826 +5% |
| 2022 | $1,777 +5.5% | $16,978 +5% |
| 2021 | $1,684 -0.2% | $16,170 +1% |
| 2020 | $1,687 +13.9% | $16,005 +1.4% |
| 2019 | $1,481 +4.7% | $15,785 +4.7% |
| 2018 | $1,414 -12.2% | $15,070 -0.7% |
| 2017 | $1,610 | $15,179 +0.4% |
| 2016 | $1,610 +0.6% | $15,124 +3% |
| 2015 | $1,601 +8.4% | $14,684 +5% |
| 2014 | $1,476 | $13,985 -4.3% |
| 2013 | -- | $14,620 +3.9% |
| 2012 | -- | $14,075 -3% |
| 2011 | -- | $14,514 +0.2% |
| 2010 | -- | $14,489 +1.8% |
| 2009 | -- | $14,238 -0.3% |
| 2008 | -- | $14,284 +2.2% |
| 2007 | -- | $13,980 +3.5% |
| 2006 | -- | $13,507 +5% |
| 2005 | -- | $12,864 -88.5% |
| 2004 | $1,289 | $111,386 +809.1% |
| 2003 | -- | $12,252 +10.2% |
| 2002 | -- | $11,113 |
| 2001 | -- | $11,113 +7.5% |
| 2000 | -- | $10,334 |
| 1999 | -- | $10,334 |
Find assessor info on the county website
Monthly payment
Est. payment
Payment breakdown
Explore the cost of this home by adjusting the details. Changes won't be saved.Climate risks
Neighborhood: 73003
Nearby schools
Schools provided by the listing agent
- Elementary: Ida Freeman ES
- Middle: Cheyenne MS
- High: North HS
Source: MLSOK/OKCMAR as distributed by MLS GRID. This data may not be complete. We recommend contacting the local school district to confirm school assignments for this home.

Similar homes
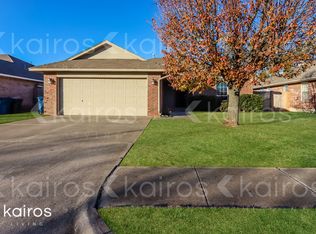
- $219,9003 bd2 ba1.5k sqft1419 W Aries Rd, Edmond, OK 73003For Sale
 MLS ID #1246193, Larry Griffin, Griffin Real Estate. MLSOK/OKCMAR as distributed by MLS GRID
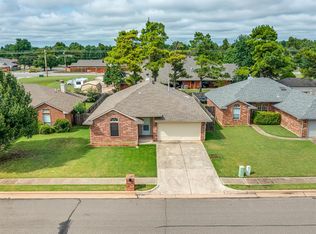
 - $239,7773 bd2 ba1.3k sqft1908 Gray Fox Dr, Edmond, OK 73003For Sale
 MLS ID #1249374, Terra Myers, Keller Williams Central OK. MLSOK/OKCMAR as distributed by MLS GRID
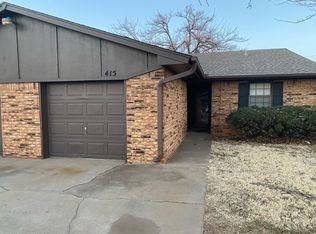
 - $239,0004 bd3 ba2.1k sqft1613 Pinnacle Ln, Edmond, OK 73003For Sale
 MLS ID #1241357, Connie Hamilton, RE/MAX First. MLSOK/OKCMAR as distributed by MLS GRID
 - $227,0003 bd2 ba1.5k sqft508 Santa Fe Ter, Edmond, OK 73012For Sale
 MLS ID #1251731, Abby Mathew, Real Broker LLC. MLSOK/OKCMAR as distributed by MLS GRID
