Set on .9 acre corner lot just minutes from Cedar Valley Golf Course, this 4-bedroom, 3.5-bath home pairs room to spread out with a layout built for everyday living. Tile flooring runs throughout, and the heart of the home is a standout kitchen featuring granite countertops and custom cabinetry with generous storage and prep space. The home is well maintained, though several rooms carry dated finishes and the property would benefit from some cosmetic updating.
Outside there is a detached 2500 sqft shop with a built-in office cooled by a window unit, ideal for a home-based business, hobbyist, or anyone who needs serious workspace away from the main house. The oversized corner lot provides privacy, parking, and plenty of room for outdoor projects, gardens, or future additions. Priced to reflect the updating needed, this one offers a rare combination of acreage, a functional shop, and a golf-course location at a number that leaves room to invest in finishes.
For sale
Price cut: $15K (10/8)
$414,999
501 N Hogan Ave, Guthrie, OK 73044
4beds
3,385sqft
Single Family Residence
Built in 2013
0.91 Acres Lot
$413,900 Zestimate®
$123/sqft
$-- HOA
What's special
Tile flooring runs throughoutGranite countertopsStandout kitchen
- 43 days
- 200
- 10
Zillow last checked:
Listing updated:
Listed by:
Theodore Brown 405-669-6466,
Copper Creek Real Estate
Source: MLSOK/OKCMAR as distributed by MLS GRID,MLS#: 1250461
Facts & features
Interior
Bedrooms & bathrooms
- Bedrooms: 4
- Bathrooms: 4
- Full bathrooms: 3
- 1/2 bathrooms: 1
Heating
- Has Heating (Unspecified Type)
Cooling
- Has cooling: Yes
Features
- Has fireplace: No
- Fireplace features: None
Interior area
- Total structure area: 3,385
- Total interior livable area: 3,385 sqft
Property
Parking
- Total spaces: 3
- Parking features: Garage
- Garage spaces: 3
Features
- Levels: One
- Stories: 1
Lot
- Size: 0.91 Acres
- Features: Corner Lot, On Golf Course
Details
- Parcel number: 501NHogan73044
- Special conditions: None
Construction
Type & style
- Home type: SingleFamily
- Architectural style: Traditional
- Property subtype: Single Family Residence
Materials
- Brick, Brick Veneer
- Foundation: Slab
- Roof: Composition
Condition
- Year built: 2013
Community & HOA
Location
- Region: Guthrie
Financial & listing details
- Price per square foot: $123/sqft
- Tax assessed value: $499,344
- Annual tax amount: $4,386
- Date on market: 9/24/2026
Estimated market value
$413,900
$393,000 - $435,000
$3,218/mo
Price history
| Date | Event | Price |
|---|---|---|
| 10/8/2026 | Price change | $414,999-3.5%$123/sqft |
Source:  MLSOK/OKCMAR as distributed by MLS GRID #1250461 Report a problem | ||
| 9/24/2026 | Listed for sale | $429,999+0%$127/sqft |
Source: MLSOK/OKCMAR as distributed by MLS GRID #1250461 Report a problem | ||
| 1/28/2026 | Listing removed | $429,900$127/sqft |
Source: MLSOK/OKCMAR as distributed by MLS GRID #1178394 Report a problem | ||
| 11/6/2025 | Price change | $429,900-4.4%$127/sqft |
Source: MLSOK/OKCMAR as distributed by MLS GRID #1178394 Report a problem | ||
| 7/1/2025 | Listed for sale | $449,900-10%$133/sqft |
Source: MLSOK/OKCMAR as distributed by MLS GRID #1178394 Report a problem | ||
| 7/1/2025 | Listing removed | $499,900$148/sqft |
Source: MLSOK/OKCMAR as distributed by MLS GRID #1145139 Report a problem | ||
| 11/25/2024 | Listed for sale | $499,900-10.7%$148/sqft |
Source: MLSOK/OKCMAR as distributed by MLS GRID #1145139 Report a problem | ||
| 5/1/2024 | Price change | $559,900-2.6%$165/sqft |
Source: MLSOK/OKCMAR as distributed by MLS GRID #1104184 Report a problem | ||
| 3/18/2024 | Listed for sale | $574,900$170/sqft |
Source: MLSOK/OKCMAR as distributed by MLS GRID #1104184 Report a problem | ||
Public tax history
| Year | Property taxes | Tax assessment |
|---|---|---|
| 2025 | $4,316 +5% | $45,822 +5% |
| 2024 | $4,111 +10% | $43,641 +5% |
| 2023 | $3,737 +3.1% | $41,563 +3% |
| 2022 | $3,626 | $40,352 |
| 2021 | -- | $40,352 -0.7% |
| 2020 | $3,681 | $40,636 +0.2% |
| 2019 | $3,681 -0.2% | $40,559 |
| 2018 | $3,687 +3.1% | $40,559 +17% |
| 2017 | $3,577 +17.5% | $34,679 +0.9% |
| 2016 | $3,044 | $34,374 +1% |
| 2015 | $3,044 +793.2% | $34,044 +662.1% |
| 2014 | $341 | $4,467 |
Find assessor info on the county website
Monthly payment
Est. payment
Payment breakdown
Explore the cost of this home by adjusting the details. Changes won't be saved.Climate risks
Neighborhood: 73044
Nearby schools
Schools provided by the listing agent
- Elementary: Central ES
- Middle: Guthrie JHS
- High: Guthrie HS
Source: MLSOK/OKCMAR as distributed by MLS GRID. This data may not be complete. We recommend contacting the local school district to confirm school assignments for this home.


Similar homes
- $399,9004 bd3 ba2.8k sqft1305 Mockingbird Ln, Guthrie, OK 73044For Sale
 MLS ID #1249048, Von Coburn, Keller Williams Realty-Guthrie. MLSOK/OKCMAR as distributed by MLS GRID
- $400,0004 bd3 ba2.5k sqft10751 Shady Oaks Ln, Guthrie, OK 73044For Sale
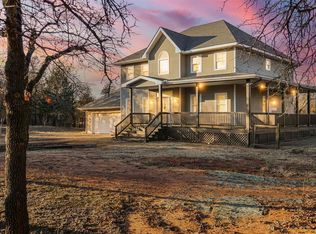 MLS ID #1252209, Sharon Castles, Castles & Homes Real Estate. MLSOK/OKCMAR as distributed by MLS GRID
- $359,9003 bd3 ba2.1k sqft9701 Country Side Ln, Guthrie, OK 73044For Sale
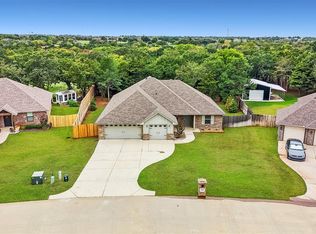 MLS ID #1256112, Jilian Gardner, Courtyard Real Estate. MLSOK/OKCMAR as distributed by MLS GRID
- $465,0003 bd2 ba2.5k sqft1025 E Triplett Rd, Guthrie, OK 73044For Sale
 MLS ID #1250768, Sherri Combs, Porch & Gable Real Estate. MLSOK/OKCMAR as distributed by MLS GRID
