5-Acre Equine Farm with Arena, Shop & Barn – Spacious Updated 4-Bed Home - A Stone's Throw From Twin Lakes - Welcome to this exceptional 5-acre equine property ideally situated on paved roads. The land is fully fenced with barbed-wire perimeter and cross fencing, plus a commercial-grade chain-link fence enclosing the backyard. Features include a new roping arena (200'x140'), a steel shop (30'x40' & 60' including lien to's) perfect for parking and for a workshop. A newer 3 stall barn/stable complete with large tack room and feed/storage rooms. (Both have electricity and are on a separate meter from the home)
The home itself is a spacious 4-bedroom, 3-bathroom residence with 2 living areas and 1 dining area, designed around an open floor plan. A standout addition is the brand-new 1,122 sq ft primary suite featuring soaring 10-foot ceilings, an oversized bedroom, a walk-in closet with built-in cabinets and drawers, a luxurious bathroom, and a sound-proofed music room that easily converts to an office or home theater.
Outside, enjoy a full-width concrete front porch and a covered concrete patio at the rear. Major updates throughout include a newer roof, new HVAC system with all-new ductwork, updated plumbing, and refreshed mechanical systems—making this home truly move-in ready.
A rare combination of quality living space and functional equine facilities on usable acreage. Schedule your private showing today.
For sale
$449,900
1521 N Council Rd, Crescent, OK 73028
4beds
2,864sqft
Single Family Residence
Built in 1997
5 Acres Lot
$-- Zestimate®
$157/sqft
$-- HOA
What's special
- 18 days
- 752
- 99
Likely to sell faster than
Zillow last checked:
Listing updated:
Listed by:
Joe Forrest 405-850-8489,
RE/MAX First
Source: MLSOK/OKCMAR as distributed by MLS GRID,MLS#: 1253982
Facts & features
Interior
Bedrooms & bathrooms
- Bedrooms: 4
- Bathrooms: 3
- Full bathrooms: 3
Heating
- Zoned
Cooling
- Has cooling: Yes
Appliances
- Included: Free-Standing Electric Oven, Free-Standing Electric Range
Features
- Combo Woodwork
- Flooring: Carpet, Laminate, Wood
- Windows: Double Pane Windows
- Number of fireplaces: 1
- Fireplace features: Wood Burning
Interior area
- Total structure area: 2,864
- Total interior livable area: 2,864 sqft
Property
Parking
- Parking features: Additional Parking, Backyard, Gravel, Other
Features
- Levels: One
- Stories: 1
- Fencing: Combination
Lot
- Size: 5 Acres
Details
- Parcel number: 1521NCouncil73028
- Special conditions: None
Construction
Type & style
- Home type: SingleFamily
- Architectural style: Traditional
- Property subtype: Single Family Residence
Materials
- Frame
- Foundation: Combination
- Roof: Composition
Condition
- Year built: 1997
Utilities & green energy
- Water: Well
- Utilities for property: Cable Available, High Speed Internet
Community & HOA
Location
- Region: Crescent
Financial & listing details
- Price per square foot: $157/sqft
- Tax assessed value: $164,525
- Annual tax amount: $1,802
- Date on market: 10/17/2026
- Listing terms: Cash,Conventional,Sell FHA or VA
- Electric utility on property: Yes
Estimated market value
Not available
Estimated sales range
Not available
Not available
Price history
| Date | Event | Price |
|---|---|---|
| 10/17/2026 | Listed for sale | $449,900+254.5%$157/sqft |
Source:  MLSOK/OKCMAR as distributed by MLS GRID #1253982 Report a problem | ||
| 6/6/2018 | Sold | $126,900-1.6%$44/sqft |
Source: MLSOK/OKCMAR as distributed by MLS GRID #812447 Report a problem | ||
| 3/25/2018 | Listed for sale | $129,000+168.9%$45/sqft |
Source: JStout Real Estate LLC #812447 Report a problem | ||
| 9/18/2015 | Sold | $47,965$17/sqft |
Source: MLSOK/OKCMAR as distributed by MLS GRID #595406 Report a problem | ||
| 7/28/2015 | Listed for sale | $47,965+219.8%$17/sqft |
Source: Coldwell Banker Select #595406 Report a problem | ||
| 6/27/2015 | Listing removed | -- |
Source: Auction.com Report a problem | ||
| 5/9/2015 | Listed for sale | -- |
Source: Auction.com Report a problem | ||
| 6/20/2014 | Listing removed | -- |
Source: Auction.com Report a problem | ||
| 5/31/2014 | Listed for sale | $15,000$5/sqft |
Source: Auction.com Report a problem | ||
Public tax history
| Year | Property taxes | Tax assessment |
|---|---|---|
| 2025 | $1,828 +5% | $17,443 +5% |
| 2024 | $1,741 +2.7% | $16,612 +5% |
| 2023 | $1,695 +3.9% | $15,822 +3.9% |
| 2022 | $1,631 | $15,227 +4% |
| 2021 | -- | $14,640 +4.1% |
| 2020 | $1,570 | $14,066 -2% |
| 2019 | $1,570 -3.7% | $14,347 +65.1% |
| 2018 | $1,631 +62.8% | $8,688 +5% |
| 2017 | $1,002 +27.6% | $8,275 +5% |
| 2016 | $785 | $7,881 +2.6% |
| 2015 | $785 -3.8% | $7,682 -11.4% |
| 2014 | $816 -15.1% | $8,669 +26.9% |
| 2013 | $962 | $6,834 +3% |
| 2012 | -- | $6,635 -44.8% |
| 2011 | -- | $12,027 |
| 2010 | -- | $12,027 |
Find assessor info on the county website
Monthly payment
Est. payment
Payment breakdown
Explore the cost of this home by adjusting the details. Changes won't be saved.Climate risks
Neighborhood: 73028
Nearby schools
Schools provided by the listing agent
- Elementary: Crescent ES
- Middle: Crescent MS
- High: Crescent HS
Source: MLSOK/OKCMAR as distributed by MLS GRID. This data may not be complete. We recommend contacting the local school district to confirm school assignments for this home.


Similar homes
- $335,0004 bd2 ba2.4k sqft618 W Ryland Rd, Crescent, OK 73028For Sale
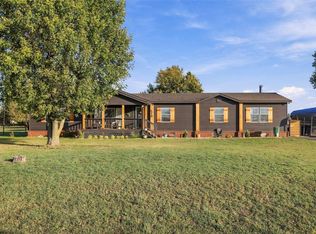 MLS ID #1252868, Teresa Barney, Salt Plains Properties. MLSOK/OKCMAR as distributed by MLS GRID
- $540,0004 bd3 ba2.3k sqft13732 W Cooksey Rd, Crescent, OK 73028For Sale
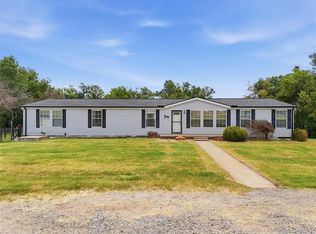 MLS ID #1243328, Stacy Thompson, Black Crown Realty. MLSOK/OKCMAR as distributed by MLS GRID
- $448,0003 bd2 ba2k sqft4750 S Highway 74f, Cashion, OK 73016For Sale
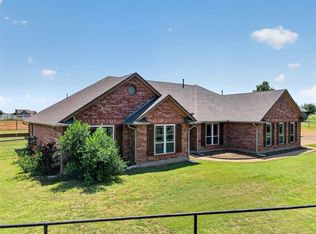 MLS ID #1240852, Heidi Rose, Rose Homes LLC. MLSOK/OKCMAR as distributed by MLS GRID
- $499,9005 bd3 ba3.3k sqft18900 Pawnee Creek Rd, Cashion, OK 73016For Sale
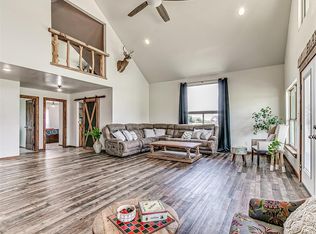 MLS ID #1238736, Kelley Farrar, Gateway Realty LLC. MLSOK/OKCMAR as distributed by MLS GRID
