Skip main navigation
Off market
  • $462,600

    13609 Keswick Ln, Yukon, OK 73099

    4beds
    3,926sqft
    SingleFamily
    Built in 2013
    8,712 Square Feet Lot
    $462,600 Zestimate®
    $118/sqft
    $3,671 Estimated rent

    Home value

    $462,600

    $439,000 - $486,000

    $3,671/mo

    Zestimate® history
    Loading
    Loading...

    Owner options

    List your home for rent

    $3,671/mo

    Rent Zestimate®

    Find your next renter with Zillow Rental Manager. Plus, with online applications, you can quickly screen prospective tenants – for free.

    Learn more

    $3,671/mo

    Rent Zestimate®

    Refinance and save

    $2,335/mo

    Est. payment

    Refinancing to a lower rate could help reduce your monthly payments and save thousands over the life of the loan.

    See today's rates

    $2,335/mo

    Est. payment

    Explore your selling options

    Work with a Zillow partner agent

    Leverage their expertise and Zillow's premium Showcase listings to get your home seen by more buyers.

    Get started

    List with your own agent

    Get your home in front of millions of buyers by listing it on Zillow.

    Learn how to do it

    Sell it yourself

    Take full control of how buyers see your home on Zillow by listing For Sale by Owner (FSBO).

    List your home

    What's special

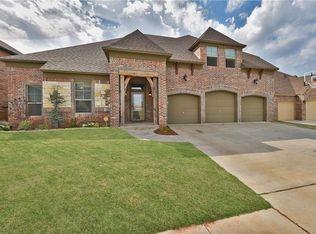
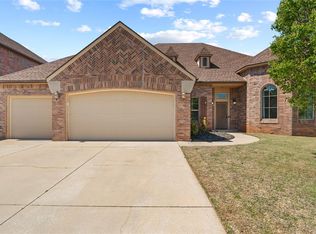
    Perfect Location! Country quiet, City convenience in the highly desired Piedmont School District. Hop right on the turnpike to get anywhere in the city fast! Tudor style Exterior w/ designer interior on a fun, family friendly cul-de-sac. 4 bedroom, 3.5 bath w/ an office, game room, Bonus room, weight room (could be media room) & lots of storage space. Huge kitchen with island breakfast bar, stainless appliance, gas cooktop and granite countertops throughout the home. 18' ceiling in living room w/ Juliet overlooks from the bonus room. Jetted tub in master bath, seperate vanities & walk-in shower. Crown mounding & crown door headers throughout 1st floor w/ wood look tile everywhere except the master bedroom on 1st floor. Exterior built-in gas grill & fireplace on the back porch & sidewalks around 3/4 of the house. In ground oversized storm shelter & EXTRA LARGE GARAGE. Water circulating system, security system, sprinkler system. Across the street from Beautiful Community fishing ponds.

    This property is off market, which means it's not currently listed for sale or rent on Zillow. This may be different from what's available on other websites or public sources.

    Facts & features

    Interior

    Bedrooms & bathrooms
    • Bedrooms: 4
    • Bathrooms: 4
    • Full bathrooms: 3
    • 1/2 bathrooms: 1
    Heating
    • Other, Gas
    Cooling
    • Central
    Appliances
    • Included: Dishwasher, Garbage disposal, Microwave
    Features
    • Combo Woodwork, Whirlpool, Laundry Room
    • Flooring: Tile, Carpet
    • Has fireplace: Yes
    Interior area
    • Total interior livable area: 3,926 sqft

    Property

    Parking
    • Parking features: Garage - Attached
    Features
    • Exterior features: Stone, Brick
    Lot
    • Size: 8,712 sqft
    Details
    • Parcel number: 060048001005000000

    Construction

    Type & style
    • Home type: SingleFamily
    Materials
    • masonry
    • Foundation: Concrete
    • Roof: Composition
    Condition
    • Year built: 2013

    Community & neighborhood

    Location
    • Region: Yukon

    HOA & financial

    HOA
    • Has HOA: Yes
    • HOA fee: $9 monthly

    Other

    Other facts
    • Property Faces: East
    • Lot Description: Cul-de-Sac
    • Appliances: Grill, Water Heater
    • Storm Shelter: Garage Floor
    • Foundation: Slab
    • Interior Features: Combo Woodwork, Whirlpool, Laundry Room
    • Mechanical Features: Garage Door Lift, Underground Sprinkler, Kitchen External Exhaust, Smoke Alarm
    • Other Rooms: Game Room, Bonus, Exercise Room, Study, Office
    • Property Level: Two
    • Property Type: Residential
    • Utilities Available: Public Utilities, Electric
    • Yr Built Type: Existing
    • Exterior Features: Grill
    • Construction: Brick & Frame
    • Assoc Fee Inc: Maintenance
    • Sq Ft Source: Builder

    Price history

    DateEventPrice
    9/25/2017Sold$320,000+0%$82/sqft
    Source: MLSOK/OKCMAR as distributed by MLS GRID #770019 Report a problem
    8/16/2017Price change$319,900-1.2%$81/sqft
    Source: Virtus Sells LLC #770019 Report a problem
    8/8/2017Price change$323,900-0.3%$83/sqft
    Source: Virtus Sells LLC #770019 Report a problem
    7/24/2017Price change$324,900-4.4%$83/sqft
    Source: Virtus Sells LLC #770019 Report a problem
    7/7/2017Listed for sale$339,900+19.7%$87/sqft
    Source: Virtus Sells LLC #770019 Report a problem
    6/25/2013Sold$284,000+723.2%$72/sqft
    Source: Public Record Report a problem
    4/30/2012Sold$34,500$9/sqft
    Source: Public Record Report a problem

    Public tax history

    YearProperty taxesTax assessment
    2025-- $43,581 +3%
    2024-- $42,312 +3%
    2023-- $41,079 +3%
    2022-- $39,883 +3%
    2021-- $38,721
    2020-- $38,721 +1.5%
    2019-- $38,131 +3%
    2018-- $37,021 +2.6%
    2017-- $36,099 +5%
    2016-- $34,380 -0.3%
    2015-- $34,494
    2014-- $34,494 +5610.9%
    2013-- $604
    2011-- $604
    2010-- $604
    2009-- $604

    Find assessor info on the county website

    Neighborhood: 73099

    Nearby schools

    GreatSchools rating
    Schools provided by the listing agent
    • Elementary: Stone Ridge
    • Middle: Piedmont
    • High: Piedmont
    • District: Piedmont

    Source: The MLS. This data may not be complete. We recommend contacting the local school district to confirm school assignments for this home.

    Get a cash offer in 3 minutes
    Find out how much your home could sell for in as little as 3 minutes with a no-obligation cash offer.
    Estimated market value
    $462,600
    Get a cash offer in 3 minutes
    Find out how much your home could sell for in as little as 3 minutes with a no-obligation cash offer.
    Estimated market value
    $462,600