Skip main navigation
For sale
  • Price cut: $2K (6/30)
    $312,500

    2012 Yellowstone Dr, Yukon, OK 73099

    4beds
    2,798sqft
    : 
    Loading
    Get pre-qualified
    Single Family Residence
    Built in 1983
    8,441 Square Feet Lot
    $310,300 Zestimate®
    $112/sqft
    $-- HOA

    What's special

    Cabin-like feelLarge walk-in closetTrue primary suiteTons of counter spaceDual sinksExpansive dining spaceOversized cooktop
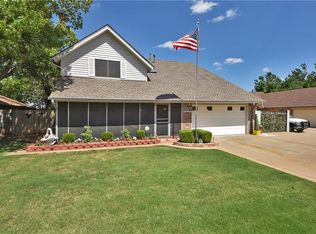
    New Price + New Roof with acceptable offer. Let it shine—this 4 bed, 3 bath home is filled with natural light giving it a cabin-like feel and it has a layout that actually gives you options. Seller reports prior appraisal at $336,000; buyer to verify. **CHECK OUT THE VIRTUAL TOUR** Downstairs you’ve got 3 bedrooms, including a true primary suite—not just big, but set up right. Deep jetted tub for two, separate spa-like shower with overhead rainhead, handheld/wall-mounted sprayer, and body jets, dual sinks, tons of counter space, and a large walk-in closet. It feels like a retreat, not an afterthought. Kitchen is built for real life—oversized cooktop, large main oven plus a side oven so you’re not juggling dishes when it matters. Expansive dining space and a bonus room/office in the back featuring a large picture window. This space can flex however you need. Living area has a fireplace that can burn real wood or gas logs. Upstairs lives like its own space—featuring a living area, bedroom, full bath, and a kitchen-style area with sink, tiled counters, and space for a mini fridge—ideal for coffee, snacks, or quick meals. Kick off summer on the covered back patio with screened-in section—fresh air without the bugs. 12x8 outdoor below-ground storm shelter included. Mature trees provide peace and great shade out front. Conveniently located near Yukon High School and Parkland Elementary (buyer to verify schools). Additional parking space on both sides of the home—ideal for trailers or extra vehicles. Not your typical home—this one stands out. No HOA. Tucked into the Parkland neighborhood in a lower traffic area. This one just lives differently—in a good way.
    91 days
    |
    1,102
    |
    100
    |

    Likely to sell faster than

    Zillow last checked:

    Listing updated:

    Listed by:

    Jennifer Howard 405-919-3775,

    Real Estate Rockstar, LLC

    Source: MLSOK/OKCMAR as distributed by MLS GRID,MLS#: 1223417MLS Logo

    Loading...

      Facts & features

      Interior

      Bedrooms & bathrooms
      • Bedrooms: 4
      • Bathrooms: 3
      • Full bathrooms: 3
      Heating
      • Has Heating (Unspecified Type)
      Cooling
      • Has cooling: Yes
      Appliances
      • Included: Dishwasher, Disposal, Water Heater, Electric Oven, Free-Standing Electric Range
      • Laundry: Laundry Room
      Features
      • Flooring: Concrete, Tile, Vinyl
      • Windows: Double Pane Windows
      • Number of fireplaces: 1
      • Fireplace features: Wood Burning
      Interior area
      • Total structure area: 2,798
      • Total interior livable area: 2,798 sqft
      Video & virtual tour

      Property

      Parking
      • Total spaces: 2
      • Parking features: Garage
      • Garage spaces: 2
      Features
      • Levels: One and One Half
      • Stories: 1.5
      • Patio & porch: Patio, Porch
      • Fencing: Wood
      Lot
      • Size: 8,441 Square Feet
      • Features: Interior Lot
      Details
      • Additional structures: Outbuilding
      • Parcel number: 2012NONEYellowstone73099
      • Special conditions: None

      Construction

      Type & style
      • Home type: SingleFamily
      • Architectural style: Traditional
      • Property subtype: Single Family Residence
      Materials
      • Stone, Brick Veneer
      • Foundation: Slab
      • Roof: Composition
      Condition
      • Year built: 1983

      Utilities & green energy

      • Utilities for property: Cable Available, High Speed Internet, Public

      Community & HOA

      Location
      • Region: Yukon

      Financial & listing details

      • Price per square foot: $112/sqft
      • Tax assessed value: $311,047
      • Annual tax amount: $2,750
      • Date on market: 4/10/2026
      • Electric utility on property: Yes

        Estimated market value

        $310,300

        $295,000 - $326,000

        $2,360/mo

        Price history

        DateEventPrice
        6/30/2026Price change$312,500-0.6%$112/sqft
        Source: MLSOK/OKCMAR as distributed by MLS GRID #1223417 Report a problem
        5/7/2026Price change$314,500-0.2%$112/sqft
        Source: MLSOK/OKCMAR as distributed by MLS GRID #1223417 Report a problem
        4/10/2026Listed for sale$315,000$113/sqft
        Source: MLSOK/OKCMAR as distributed by MLS GRID #1223417 Report a problem
        4/7/2026Listing removed$315,000$113/sqft
        Source: MLSOK/OKCMAR as distributed by MLS GRID #1215843 Report a problem
        4/3/2026Listed for sale$315,000$113/sqft
        Source: MLSOK/OKCMAR as distributed by MLS GRID #1215843 Report a problem
        3/11/2026Pending sale$315,000$113/sqft
        Source: MLSOK/OKCMAR as distributed by MLS GRID #1215843 Report a problem
        2/24/2026Listed for sale$315,000-1.6%$113/sqft
        Source: MLSOK/OKCMAR as distributed by MLS GRID #1215843 Report a problem
        2/12/2026Listing removed$320,000$114/sqft
        Source: MLSOK/OKCMAR as distributed by MLS GRID #1194069 Report a problem
        2/7/2026Listed for sale$320,000$114/sqft
        Source: MLSOK/OKCMAR as distributed by MLS GRID #1194069 Report a problem
        1/9/2026Pending sale$320,000$114/sqft
        Source: MLSOK/OKCMAR as distributed by MLS GRID #1194069 Report a problem
        11/15/2025Price change$320,000-1.5%$114/sqft
        Source: MLSOK/OKCMAR as distributed by MLS GRID #1194069 Report a problem
        10/1/2025Listed for sale$325,000+154.9%$116/sqft
        Source: MLSOK/OKCMAR as distributed by MLS GRID #1194069 Report a problem
        3/24/2015Sold$127,500$46/sqft
        Source: MLSOK/OKCMAR as distributed by MLS GRID #574156 Report a problem
        1/2/2015Listed for sale$127,500$46/sqft
        Source: SPIRIT GROUP dba RE/MAX PROS #574156 Report a problem

        Public tax history

        YearProperty taxesTax assessment
        2025$2,750 +0.8%$27,136 +3%
        2024$2,729 +2.5%$26,345 +3%
        2023$2,663 +2.7%$25,578 +3%
        2022$2,594 +2.8%$24,833 +3%
        2021$2,523 +1.5%$24,110 +0.2%
        2020$2,486 +2.8%$24,050 +3%
        2019$2,418 +2.8%$23,350 +3%
        2018$2,351 -1.5%$22,670 +3%
        2017$2,388 +0.8%$22,009 +0.9%
        2016$2,370 $21,823 +6.4%
        2015$2,370 +3.6%$20,507 -1.2%
        2014$2,287 $20,752 -12.7%
        2013-- $23,771 +5%
        2011-- $22,639
        2010-- $22,639 +1.2%
        2009-- $22,360 +10.2%
        2008-- $20,282
        2007$2,343 --
        2006-- --
        2005$1,770 --
        2004$1,770 +3.4%$146,000
        2003$1,712 -4.5%$146,000 -4.5%
        2002$1,792 $152,809 +764.7%
        2001-- $17,672
        Find assessor info on the county website

        Monthly payment

        Est. payment

        Payment breakdown

        Explore the cost of this home by adjusting the details. Changes won't be saved.
        All calculations are estimates and provided by Zillow, Inc. for informational purposes only. Actual amounts may vary.
        HOA fees may include property taxes on listings classified as Co-Ops. Contact the listing agent and/or owner for fee details.
        Mortgage interest rates are dependent on a number of factors, including credit score, down payment, and repayment length. Interest rate data provided by Zillow Group Marketplace, Inc. as of 1/1/1970 from various mortgage lenders with which we have lead or other similar arrangements; the Estimated Payment is an average of those rates.
        See how much you could borrow to make a competitive offer.

        Climate risks

        Neighborhood: 73099

        Getting around

        7 / 100
        Car-Dependent
        28 / 100
        Somewhat Bikeable

        Nearby schools

        GreatSchools rating
        Schools provided by the listing agent
        • Elementary: Parkland ES
        • Middle: Yukon MS
        • High: Yukon HS

        Source: MLSOK/OKCMAR as distributed by MLS GRID. This data may not be complete. We recommend contacting the local school district to confirm school assignments for this home.

        A local agent can set up tours, give advice and negotiate with sellers.

        Browse local experts

        Similar homes