Welcome to this captivating 4-bedroom, 2-bathroom family residence where the serenity of the suburbs meets the convenience of modern living in the Yukon School District. This home underwent a comprehensive remodel in 2019, offers both aesthetic charm and practical upgrades for the discerning homeowner. At the heart of this home lies a gourmet kitchen tailor-made for culinary exploration and entertainment. Picture sleek open shelving, perfect for displaying your favorite dinnerware while keeping essentials within reach. Newer stainless-steel appliances stands ready to handle any cooking challenge, while a spacious center island, cloaked in a serene shade of blue and finished with elegant gold drawer pulls, provides both a stylish focal point and additional workspace. Updated paint inside and out provides a fresh, cohesive look. Natural light dances off the upgraded light fixtures, completing the home's welcoming ambiance. Enjoy the generously sized master bedroom The master suite extends an invitation to unwind with its large walk-in closet and a luxurious private bathroom equipped with a rejuvenating Jacuzzi tub, a separate shower, and expansive vanity space. What sets this abode apart is the see-through fireplace shared between the formal living room and family room. This unique feature not only warms the space but also serves as a striking architectural element. For those seeking additional safety features, this home is equipped with an above-ground storm shelter located within the garage. Step outside to the tranquility of the backyard, an oasis designed for relaxation and social gatherings. Here is a dedicated space featuring a firepit—the ideal setting for intimate family moments or entertaining guests under the stars. Every aspect of this property, from its thoughtfully designed interior to its peaceful outdoor living spaces, has been considered with an eye for detail and an emphasis on quality.
Sold for $362,500
$362,500
2101 Stony Brook Ln, Yukon, OK 73099
4beds
2,214sqft
Single Family Residence
Built in 2006
9,003 Square Feet Lot
$371,900 Zestimate®
$164/sqft
$2,000 Estimated rent
Home value
$371,900
$353,000 - $390,000
$2,000/mo
Zestimate® history
Owner options
List your home for rent
$2,000/mo
Rent Zestimate®
Find your next renter with Zillow Rental Manager. Plus, with online applications, you can quickly screen prospective tenants – for free.
$2,000/mo
Rent Zestimate®
Refinance and save
$2,223/mo
Est. payment
Refinancing to a lower rate could help reduce your monthly payments and save thousands over the life of the loan.
$2,223/mo
Est. payment
Explore your selling options
Work with a Zillow partner agent
Leverage their expertise and Zillow's premium Showcase listings to get your home seen by more buyers.
Get startedList with your own agent
Get your home in front of millions of buyers by listing it on Zillow.
Learn how to do itSell it yourself
Take full control of how buyers see your home on Zillow by listing For Sale by Owner (FSBO).
List your homeWhat's special
Zillow last checked:
Listing updated:
Listed by:
Keri Gray 405-590-6028,
KG Realty LLC
Bought with:
Gayla Jones, 161381
Metro First Realty
Source: MLSOK/OKCMAR as distributed by MLS GRID,MLS#: 1105603
Facts & features
Interior
Bedrooms & bathrooms
- Bedrooms: 4
- Bathrooms: 2
- Full bathrooms: 2
Heating
- Central
Cooling
- Has cooling: Yes
Appliances
- Included: Dishwasher, Disposal, Microwave, Built-In Electric Oven, Built-In Gas Range
- Laundry: Laundry Room
Features
- Flooring: Concrete, Tile, Wood
- Windows: Window Treatments
- Number of fireplaces: 1
- Fireplace features: Insert
Interior area
- Total structure area: 2,214
- Total interior livable area: 2,214 sqft
Property
Parking
- Total spaces: 3
- Parking features: Concrete
- Garage spaces: 3
Features
- Levels: One
- Stories: 1
- Patio & porch: Patio
- Fencing: Wood
Lot
- Size: 9,003 Square Feet
- Features: Interior Lot
Details
- Parcel number: 2101NONEStonyBrook73099
- Special conditions: Kickout Clause,None
Construction
Type & style
- Home type: SingleFamily
- Architectural style: Traditional
- Property subtype: Single Family Residence
Materials
- Brick
- Foundation: Slab
- Roof: Composition
Condition
- Year built: 2006
Utilities & green energy
- Utilities for property: Cable Available, Public
Community & HOA
HOA
- Has HOA: Yes
- Services included: Greenbelt, Maintenance
- HOA fee: $400 annually
Location
- Region: Yukon
Financial & listing details
- Price per square foot: $164/sqft
- Tax assessed value: $358,965
- Annual tax amount: $3,306
- Date on market: 11/20/2024
Price history
| Date | Event | Price |
|---|---|---|
| 7/2/2024 | Sold | $362,500$164/sqft |
Source:  MLSOK/OKCMAR as distributed by MLS GRID #1105603 Report a problem MLSOK/OKCMAR as distributed by MLS GRID #1105603 Report a problem | ||
| 6/9/2024 | Pending sale | $362,500$164/sqft |
Source: MLSOK/OKCMAR as distributed by MLS GRID #1105603 Report a problem | ||
| 5/16/2024 | Listed for sale | $362,500$164/sqft |
Source: MLSOK/OKCMAR as distributed by MLS GRID #1105603 Report a problem | ||
| 5/6/2024 | Pending sale | $362,500$164/sqft |
Source: MLSOK/OKCMAR as distributed by MLS GRID #1105603 Report a problem | ||
| 4/18/2024 | Price change | $362,500-0.7%$164/sqft |
Source: MLSOK/OKCMAR as distributed by MLS GRID #1105603 Report a problem | ||
| 3/28/2024 | Listed for sale | $365,000+44%$165/sqft |
Source: MLSOK/OKCMAR as distributed by MLS GRID #1105603 Report a problem | ||
| 4/30/2019 | Sold | $253,500-4.3%$114/sqft |
Source: MLSOK/OKCMAR as distributed by MLS GRID #847226 Report a problem | ||
| 3/20/2019 | Pending sale | $265,000$120/sqft |
Source: Berkshire Hathaway-Anderson #847226 Report a problem | ||
| 8/11/2018 | Price change | $265,000-5.3%$120/sqft |
Source: Berkshire Hathaway-Anderson #832148 Report a problem | ||
| 4/4/2018 | Price change | $279,900-3.4%$126/sqft |
Source: Hamilwood Real Estate #807908 Report a problem | ||
| 2/16/2018 | Price change | $289,900-1%$131/sqft |
Source: Hamilwood Real Estate #807908 Report a problem | ||
| 7/15/2017 | Listed for sale | $292,886+24.7%$132/sqft |
Source: Owner Report a problem | ||
| 8/17/2007 | Sold | $234,900$106/sqft |
Source: MLSOK/OKCMAR as distributed by MLS GRID #286603 Report a problem | ||
Public tax history
| Year | Property taxes | Tax assessment |
|---|---|---|
| 2025 | $4,471 +32% | $42,498 +30.9% |
| 2024 | $3,388 +2.5% | $32,462 +3% |
| 2023 | $3,306 +2.6% | $31,516 +3% |
| 2022 | $3,222 +2.8% | $30,599 +3% |
| 2021 | $3,134 -4.5% | $29,707 -5.5% |
| 2020 | $3,282 | $31,436 -5.8% |
| 2019 | -- | $33,356 +3% |
| 2018 | -- | $32,384 +3% |
| 2017 | -- | $31,441 -3.7% |
| 2016 | -- | $32,648 +6.1% |
| 2015 | -- | $30,774 +1.9% |
| 2014 | -- | $30,192 +3% |
| 2013 | -- | $29,312 +5% |
| 2011 | -- | $27,917 |
| 2010 | -- | $27,917 |
| 2009 | -- | $27,917 -0.5% |
| 2008 | -- | $28,048 |
| 2007 | $485 | -- |
Find assessor info on the county website
Neighborhood: 73099
Nearby homes
- $396,6004 bd2 ba2.2k sqft2105 Stony Brook Ln, Yukon, OK 73099Off Market
- $324,4004 bd2 ba2.2k sqft2105 Stony Brk, Yukon, OK 73099Off Market

- $375,0003 bd3 ba2.4k sqft2009 Stony Brook Ln, Yukon, OK 73099Sold
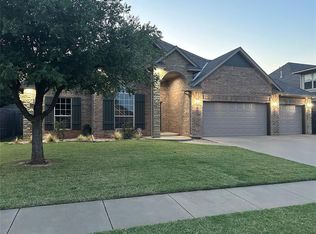
- $381,2003 bd3 ba2.4k sqft2009 Stoney Brook Ln, Yukon, OK 73099Off Market

- $389,5004 bd3 ba3.2k sqft2016 Yellowstone Dr, Yukon, OK 73099Off Market
- $312,5004 bd3 ba2.7k sqft2012 Yellowstone Dr, Yukon, OK 73099For Sale
- $532,0004 bd4 ba3.1k sqft2005 Stony Brook Ln, Yukon, OK 73099Off Market
- $369,0003 bd2 ba2.2k sqft2109 Stony Brook Ln, Yukon, OK 73099Sold
Nearby schools
GreatSchools rating
- 7/10Parkland Elementary SchoolGrades: PK-3Distance: 0.5 mi
- 7/10Yukon Middle SchoolGrades: 7-8Distance: 1.7 mi
- 9/10Yukon High SchoolGrades: 9-12Distance: 0.4 mi
Schools provided by the listing agent
- Elementary: Parkland ES
- Middle: Yukon MS
- High: Yukon HS
Source: MLSOK/OKCMAR as distributed by MLS GRID. This data may not be complete. We recommend contacting the local school district to confirm school assignments for this home.
Get a cash offer in 3 minutes
Find out how much your home could sell for in as little as 3 minutes with a no-obligation cash offer.
Estimated market value
$371,900
Get a cash offer in 3 minutes
Find out how much your home could sell for in as little as 3 minutes with a no-obligation cash offer.
Estimated market value
$371,900
- Oklahoma
- Canadian County
- Yukon
- 73099
- 2101 Stony Brook Ln
Nearby cities
Nearby zip codes
Other Yukon Topics
