*End of Summer Special* Home to include full blinds package and complete privacy fence + $3,000 CLOSING COST/BUILDER CASH - when using the builder's preferred lender. Welcome to the Paisley floor plan in the highly sought-after Anthem community—a home that combines style, comfort, and everyday livability at an affordable price in the Deer Creek School District. This thoughtfully designed home features 9’ ceilings, a spacious living area, and an open layout perfect for family gatherings and entertaining. The kitchen is a centerpiece with Frigidaire appliances, gas cooktop, quartz countertops, and custom cabinetry for both beauty and functionality. This home offers 3 true bedrooms, while the private primary suite includes a spa-inspired bathroom with dual sinks and a walk-in shower tiled to the ceiling using the Schluter waterproofing system. Additional features include a covered patio for outdoor living and a sprinkler system for effortless landscaping. Built with long-term quality and energy efficiency in mind, this home includes 2x6 exterior walls, Post Tension foundation, DuPont Tyvek housewrap, James Hardie siding, Lennox high-efficiency HVAC, Low-E Argon windows, and a tankless hot water heater. Peace of mind comes standard with a 2-10 Home Warranty. Living in Anthem means access to resort-style community amenities including a pool with shaded lounging areas, pickleball courts, a playground, outdoor recreation areas, and scenic walking trails around the neighborhood pond. With its outstanding location just minutes from shopping, dining, and major highways, the Paisley offers a rare opportunity to enjoy luxury, convenience, and top-rated schools at a price that makes sense. Schedule your showing today and see why this home and location are simply unmatched. The energy efficiency ratings provides an estimated annual cost savings of $676.
For sale
Price cut: $10K (7/31)
$299,900
18020 Anthem Blvd, Edmond, OK 73012
3beds
1,344sqft
Single Family Residence
Built in 2026
6,625 Square Feet Lot
$299,300 Zestimate®
$223/sqft
$42/mo HOA
What's special
Private primary suiteJames hardie sidingLennox high-efficiency hvacQuartz countertopsTankless hot water heaterDupont tyvek housewrapGas cooktop
- 248 days
- 135
- 11
Zillow last checked:
Listing updated:
Listed by:
Jennifer Aguilar 405-388-6545,
ERA Courtyard Real Estate,
Adam Aguilar 405-921-8944,
ERA Courtyard Real Estate
Source: MLSOK/OKCMAR as distributed by MLS GRID,MLS#: 1207829
Facts & features
Interior
Bedrooms & bathrooms
- Bedrooms: 3
- Bathrooms: 2
- Full bathrooms: 2
Heating
- Has Heating (Unspecified Type)
Cooling
- Has cooling: Yes
Features
- Has fireplace: No
- Fireplace features: None
Interior area
- Total structure area: 1,344
- Total interior livable area: 1,344 sqft
Property
Parking
- Total spaces: 2
- Parking features: Garage
- Garage spaces: 2
Features
- Levels: One
- Stories: 1
- Exterior features: Rain Gutters
Lot
- Size: 6,625 Square Feet
- Features: Interior Lot
Details
- Parcel number: 18020NONEAnthem73012
- Special conditions: None
Construction
Type & style
- Home type: SingleFamily
- Architectural style: Craftsman,Traditional
- Property subtype: Single Family Residence
Materials
- Brick & Frame, Concrete, Masonry Vaneer
- Foundation: Pillar/Post/Pier
- Roof: Composition
Condition
- Year built: 2026
Details
- Builder model: Yes
- Builder name: Two Structures
- Warranty included: Yes
Community & HOA
HOA
- Has HOA: Yes
- Services included: Greenbelt, Common Area Maintenance, Pool, Recreation Facility
- HOA fee: $500 annually
Location
- Region: Edmond
Financial & listing details
- Price per square foot: $223/sqft
- Date on market: 1/2/2026
Estimated market value
$299,300
$284,000 - $314,000
$1,861/mo
Price history
| Date | Event | Price |
|---|---|---|
| 7/31/2026 | Price change | $299,900-3.2%$223/sqft |
Source:  MLSOK/OKCMAR as distributed by MLS GRID #1207829 Report a problem MLSOK/OKCMAR as distributed by MLS GRID #1207829 Report a problem | ||
| 7/1/2026 | Price change | $309,900-2.5%$231/sqft |
Source: MLSOK/OKCMAR as distributed by MLS GRID #1207829 Report a problem | ||
| 5/29/2026 | Price change | $317,900-0.6%$237/sqft |
Source: MLSOK/OKCMAR as distributed by MLS GRID #1207829 Report a problem | ||
| 3/31/2026 | Price change | $319,900-1.5%$238/sqft |
Source: MLSOK/OKCMAR as distributed by MLS GRID #1207829 Report a problem | ||
| 3/6/2026 | Price change | $324,900-1.5%$242/sqft |
Source: MLSOK/OKCMAR as distributed by MLS GRID #1207829 Report a problem | ||
| 1/2/2026 | Listed for sale | $329,900$245/sqft |
Source: MLSOK/OKCMAR as distributed by MLS GRID #1207829 Report a problem | ||
Public tax history
Tax history is unavailable.
Monthly payment
Est. payment
Payment breakdown
Explore the cost of this home by adjusting the details. Changes won't be saved.Climate risks
Neighborhood: 73012
Nearby schools
Schools provided by the listing agent
- Elementary: Grove Valley ES
- Middle: Deer Creek MS
- High: Deer Creek HS
Source: MLSOK/OKCMAR as distributed by MLS GRID. This data may not be complete. We recommend contacting the local school district to confirm school assignments for this home.

Similar homes
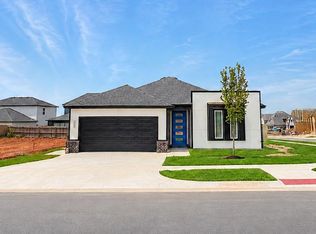
- $299,9003 bd2 ba1.3k sqft4113 NW 179th St, Edmond, OK 73012For Sale
 MLS ID #1228229, Adam Aguilar, ERA Courtyard Real Estate. MLSOK/OKCMAR as distributed by MLS GRID
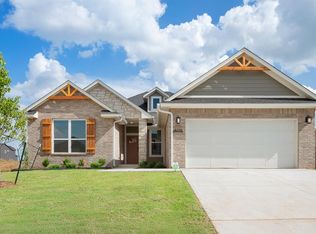
 - $304,0753 bd3 ba1.4k sqft4200 NW 180th Ter, Edmond, OK 73012New Construction
 MLSOK/OKCMAR as distributed by MLS GRID
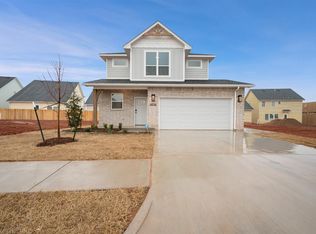
 - $324,9003 bd2 ba1.3k sqft3821 NW 175th St, Edmond, OK 73012For Sale
 MLS ID #1244732, John Kerley, Paragon Realty, Llc. MLSOK/OKCMAR as distributed by MLS GRID
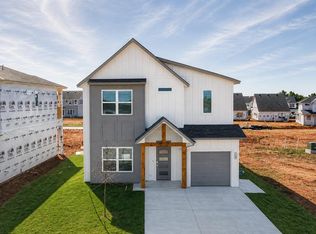
 - $349,9003 bd3 ba1.8k sqft4117 NW 179th St, Edmond, OK 73012For Sale
 MLS ID #1215576, Adam Aguilar, ERA Courtyard Real Estate. MLSOK/OKCMAR as distributed by MLS GRID
