Skip main navigation
Sold for $355,800
  • $355,800

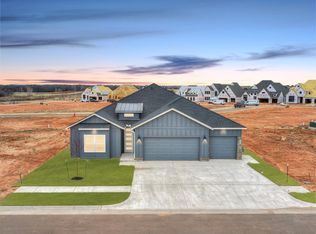
    4204 NW 179th St, Edmond, OK 73012

    3beds
    1,845sqft
    Single Family Residence
    Built in 2026
    7,840.8 Square Feet Lot
    $356,000 Zestimate®
    $193/sqft
    $2,291 Estimated rent

    Home value

    $356,000

    $338,000 - $374,000

    $2,291/mo

    Zestimate® history
    Loading
    Loading...

    Owner options

    List your home for rent

    $2,291/mo

    Rent Zestimate®

    Find your next renter with Zillow Rental Manager. Plus, with online applications, you can quickly screen prospective tenants – for free.

    Learn more

    $2,291/mo

    Rent Zestimate®

    Refinance and save

    $2,313/mo

    Est. payment

    Refinancing to a lower rate could help reduce your monthly payments and save thousands over the life of the loan.

    See today's rates

    $2,313/mo

    Est. payment

    Explore your selling options

    Work with a Zillow partner agent

    Leverage their expertise and Zillow's premium Showcase listings to get your home seen by more buyers.

    Get started

    List with your own agent

    Get your home in front of millions of buyers by listing it on Zillow.

    Learn how to do it

    Sell it yourself

    Take full control of how buyers see your home on Zillow by listing For Sale by Owner (FSBO).

    List your home

    What's special

    Walk-in closetCovered front porchGas rangeMain-level primary suitePrimary suiteTimeless black fixturesJames hardie siding
    Buyer Incentive Alert! This home includes a fence and blinds PLUS $10,000 toward closing costs, upgrades, or interest rate buy-down when using the builder’s preferred lender. Welcome to the Willow floor plan, a thoughtfully designed two-story home in the highly desirable Anthem community, located in the award-winning Deer Creek School District. This home offers 3 bedrooms, 2.5 bathrooms, and a smart, livable layout for modern living. The first floor features 9’ ceilings and includes the primary suite, laundry room, powder bath, and open-concept living, dining, and kitchen areas that create a comfortable flow. A large under-stair storage closet adds valuable space. The kitchen shines with quartz countertops, custom cabinetry, Frigidaire appliances, and a gas range. The main-level primary suite features dual sinks, a walk-in shower tiled to the ceiling with the Schluter waterproofing system, and a walk-in closet. Timeless black fixtures and classic checkered tile elevate the design throughout. Built for durability and efficiency with 2x6 exterior walls, upgraded full foam insulation in walls and attic, Post Tension foundation, James Hardie siding, Low-E Argon windows, Lennox high-efficiency HVAC, tankless hot water heater, and a 2-10 Home Warranty. Enjoy the charm of a covered front porch and future resort-style amenities including pool, pickleball courts, playground, trails, and a neighborhood pond, all conveniently located near shopping, dining, and major highways.

    Zillow last checked:

    Listing updated:

    Listed by:

    Jennifer Aguilar 405-388-6545,

    ERA Courtyard Real Estate,

    Adam Aguilar 405-921-8944,

    ERA Courtyard Real Estate

    Bought with:

    Lesley Thomas, 135293

    Keller Williams Central OK

    Source: MLSOK/OKCMAR as distributed by MLS GRID,MLS#: 1212269MLS Logo

    Facts & features

    Interior

    Bedrooms & bathrooms
    • Bedrooms: 3
    • Bathrooms: 3
    • Full bathrooms: 2
    • 1/2 bathrooms: 1
    Heating
    • Has Heating (Unspecified Type)
    Cooling
    • Has cooling: Yes
    Features
    • Has fireplace: No
    • Fireplace features: None
    Interior area
    • Total structure area: 1,845
    • Total interior livable area: 1,845 sqft

    Property

    Parking
    • Total spaces: 2
    • Parking features: Garage
    • Garage spaces: 2
    Features
    • Levels: Two
    • Stories: 2
    • Patio & porch: Patio
    Lot
    • Size: 7,840 sqft
    • Features: Interior Lot
    Details
    • Parcel number: 4204NW179th73012
    • Special conditions: None

    Construction

    Type & style
    • Home type: SingleFamily
    • Architectural style: Craftsman,Traditional
    • Property subtype: Single Family Residence
    Materials
    • Frame
    • Foundation: Pillar/Post/Pier
    • Roof: Composition
    Condition
    • Year built: 2026
    Details
    • Builder model: Yes
    • Builder name: Two Structures

    Community & neighborhood

    Location
    • Region: Edmond

    HOA & financial

    HOA
    • Has HOA: Yes
    • HOA fee: $500 annually
    • Services included: Greenbelt, Pool, Recreation Facility

    Price history

    DateEventPrice
    6/26/2026Sold$355,800$193/sqft
    Source: MLSOK/OKCMAR as distributed by MLS GRID #1212269 Report a problem
    6/22/2026Listing removed$2,045$1/sqft
    Source: Zillow Rentals Report a problem
    6/1/2026Listed for rent$2,045$1/sqft
    Source: Zillow Rentals Report a problem
    5/6/2026Pending sale$355,800$193/sqft
    Source: MLSOK/OKCMAR as distributed by MLS GRID #1212269 Report a problem
    3/31/2026Price change$355,8000%$193/sqft
    Source: MLSOK/OKCMAR as distributed by MLS GRID #1212269 Report a problem
    1/31/2026Listed for sale$355,900$193/sqft
    Source: MLSOK/OKCMAR as distributed by MLS GRID #1212269 Report a problem

    Public tax history

    Tax history is unavailable.

    Neighborhood: 73012

    Nearby schools

    GreatSchools rating
    Schools provided by the listing agent
    • Elementary: Deer Creek ES
    • Middle: Deer Creek Intermediate School
    • High: Deer Creek HS

    Source: MLSOK/OKCMAR as distributed by MLS GRID. This data may not be complete. We recommend contacting the local school district to confirm school assignments for this home.

    Get a cash offer in 3 minutes
    Find out how much your home could sell for in as little as 3 minutes with a no-obligation cash offer.
    Estimated market value
    $356,000
    Get a cash offer in 3 minutes
    Find out how much your home could sell for in as little as 3 minutes with a no-obligation cash offer.
    Estimated market value
    $356,000