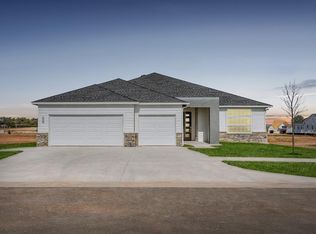
Proudly introducing Anthem, Deer Creek’s newest master-planned community, ideally located at NW 178th Street and Portland Avenue. Designed with flexibility and lifestyle in mind. This home at 18016 Anthem Boulevard offers a wide variety of thoughtfully crafted finishes, making this a home that truly fits your needs. Whether you are upsizing, downsizing, or purchasing your first home, Anthem neighborhood provides options that feel just right. Now available is the highly sought-after Riverdale Contemporary with a Balcony design, one of the most popular floor plans in the vibrant Anthem community. This modern home offers approximately 1,868 (mol) square feet of well-designed living space, featuring spacious bedrooms, an open-concept layout, and a versatile upstairs bonus room with its own private balcony—perfect for entertaining or relaxing in style. An electric linear fireplace adds warmth and contemporary appeal to the main living area. The chef-inspired kitchen is fully equipped with included stainless steel appliances, including refrigerator, gas range, microwave, and dishwasher, along with a spacious pantry, designer tile backsplash, under-cabinet lighting, and elegant finishes throughout. With 2.5 bathrooms and a convenient pocket office, this home blends comfort, style, and functionality. Additional highlights include a fenced backyard with gate, zoned irrigation system, tankless water heater, post-tension engineered foundation, and stylish white faux-wood blinds, making this home truly move-in ready. Anthem’s resort-style amenities include a pool, outdoor recreation areas, basketball court, playground, and pickleball court. Located minutes from top-rated Deer Creek Schools with easy access to Oklahoma City’s dining, shopping, and entertainment, Anthem offers the perfect balance of community living and urban convenience. Staged imagery is included to inspire design possibilities and showcase the home’s style. Welcome home.
Sold for $383,800
Zillow last checked:
Listing updated:
Bought with:
Nicole Gonzalez, 204137
Redfin
Source: MLSOK/OKCMAR as distributed by MLS GRID,MLS#: 1220428
Price history
| Date | Event | Price |
|---|---|---|
| 7/29/2026 | Sold | $383,800$205/sqft |
Source:  MLSOK/OKCMAR as distributed by MLS GRID #1220428 Report a problem MLSOK/OKCMAR as distributed by MLS GRID #1220428 Report a problem | ||
| 6/30/2026 | Pending sale | $383,800$205/sqft |
Source: MLSOK/OKCMAR as distributed by MLS GRID #1220428 Report a problem | ||
| 6/16/2026 | Price change | $383,800-1.3%$205/sqft |
Source: MLSOK/OKCMAR as distributed by MLS GRID #1220428 Report a problem | ||
| 6/2/2026 | Price change | $388,800-1.3%$208/sqft |
Source: MLSOK/OKCMAR as distributed by MLS GRID #1220428 Report a problem | ||
| 5/19/2026 | Price change | $393,800-1.3%$211/sqft |
Source: MLSOK/OKCMAR as distributed by MLS GRID #1220428 Report a problem | ||
| 5/8/2026 | Price change | $398,800-1.2%$213/sqft |
Source: MLSOK/OKCMAR as distributed by MLS GRID #1220428 Report a problem | ||
| 4/21/2026 | Price change | $403,800-1.2%$216/sqft |
Source: MLSOK/OKCMAR as distributed by MLS GRID #1220428 Report a problem | ||
| 4/1/2026 | Listed for sale | $408,800$219/sqft |
Source: MLSOK/OKCMAR as distributed by MLS GRID #1220428 Report a problem | ||
| 4/1/2026 | Listing removed | $408,800$219/sqft |
Source: MLSOK/OKCMAR as distributed by MLS GRID #1206571 Report a problem | ||
| 3/31/2026 | Price change | $408,800-1.2%$219/sqft |
Source: MLSOK/OKCMAR as distributed by MLS GRID #1206571 Report a problem | ||
| 2/17/2026 | Price change | $413,800-1%$222/sqft |
Source: MLSOK/OKCMAR as distributed by MLS GRID #1206571 Report a problem | ||
| 1/1/2026 | Listed for sale | $417,800$224/sqft |
Source: MLSOK/OKCMAR as distributed by MLS GRID #1206571 Report a problem | ||
| 1/1/2026 | Listing removed | $417,800$224/sqft |
Source: MLSOK/OKCMAR as distributed by MLS GRID #1176263 Report a problem | ||
| 6/19/2025 | Listed for sale | $417,800$224/sqft |
Source: MLSOK/OKCMAR as distributed by MLS GRID #1176263 Report a problem | ||

Get a cash offer in 3 minutes
Find out how much your home could sell for in as little as 3 minutes with a no-obligation cash offer.
Estimated market value
$384,500
